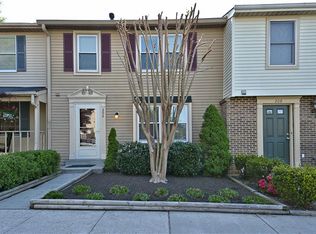
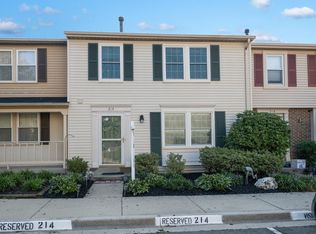
Welcome to this beautifully updated 3-bedroom, 2 full bath, 2 half bath townhouse perfectly situated in a highly desirable Gaithersburg location. You’ll love the unbeatable convenience—just minutes from the ICC and I-270 for easy commuting, and even closer to Downtown Crown and the Rio Center, where you’ll find a variety of shops, restaurants, and entertainment options. Inside, this home impresses with its spacious layout and thoughtful updates throughout. The entry level features gleaming hardwood floors, a bright and inviting living room with plenty of space to relax, and a formal dining room ideal for gatherings and special occasions. The updated eat-in kitchen boasts stainless steel appliances, ample cabinet and counter space, and room for a breakfast table—perfect for casual dining. Upstairs, the hardwood floors continue into the hallway and bedrooms. The primary suite offers a peaceful retreat with a walk-in closet and a renovated ensuite bath featuring modern fixtures and finishes. Two additional bedrooms and a stylishly updated hall bath complete the upper level, providing comfort and flexibility for family, guests, or a home office. The lower level is partially finished and offers a versatile recreation room—ideal for a media space, playroom, or home gym—plus a convenient half bath and a large utility/laundry room with plenty of storage space. Outside, enjoy two assigned parking spaces located directly in front of the home, making parking effortless. The community also offers well-maintained common areas, tot-lots, and tennis courts, adding to the appeal of this fantastic neighborhood. With its combination of location, updates, and amenities, this move-in ready townhouse truly has it all—style, space, and convenience.
Sold for $505,000
Street View
$505,000
210 Whitcliff Ct, Gaithersburg, MD 20878
3beds
1,342sqft
Townhouse
Built in 1982
1,980 Square Feet Lot
$514,300 Zestimate®
$376/sqft
$2,675 Estimated rent
Home value
$514,300
$473,000 - $561,000
$2,675/mo
Zestimate® history
Owner options
List your home for rent
$2,675/mo
Rent Zestimate®
Find your next renter with Zillow Rental Manager. Plus, with online applications, you can quickly screen prospective tenants – for free.
$2,675/mo
Rent Zestimate®
Refinance and save
$3,113/mo
Est. payment
Refinancing to a lower rate could help reduce your monthly payments and save thousands over the life of the loan.
$3,113/mo
Est. payment
Explore your selling options
Work with a Zillow partner agent
Leverage their expertise and Zillow's premium Showcase listings to get your home seen by more buyers.
Get startedList with your own agent
Get your home in front of millions of buyers by listing it on Zillow.
Learn how to do itSell it yourself
Take full control of how buyers see your home on Zillow by listing For Sale by Owner (FSBO).
List your homeWhat's special
Modern fixtures and finishesWalk-in closetRenovated ensuite bathMedia spaceGleaming hardwood floorsStainless steel appliancesVersatile recreation room
Zillow last checked:
Listing updated:
Listed by:
Lisa Sabelhaus 240-388-7113,
RE/MAX Town Center,
Co-Listing Agent: Diane W Bernard 301-252-4406,
RE/MAX Town Center
Bought with:
Joe Smith, 666052
Next Step Realty
Source: Bright MLS,MLS#: MDMC2207108
Facts & features
Interior
Bedrooms & bathrooms
- Bedrooms: 3
- Bathrooms: 4
- Full bathrooms: 2
- 1/2 bathrooms: 2
- Main level bathrooms: 1
Primary bedroom
- Features: Flooring - HardWood, Ceiling Fan(s), Walk-In Closet(s)
- Level: Upper
Bedroom 2
- Features: Flooring - HardWood, Ceiling Fan(s)
- Level: Upper
Bedroom 3
- Features: Flooring - HardWood, Ceiling Fan(s)
- Level: Upper
Primary bathroom
- Features: Flooring - Ceramic Tile, Bathroom - Stall Shower
- Level: Upper
Basement
- Features: Basement - Partially Finished
- Level: Lower
Dining room
- Features: Formal Dining Room, Flooring - HardWood
- Level: Main
Foyer
- Features: Flooring - Luxury Vinyl Plank
- Level: Main
Other
- Features: Flooring - Ceramic Tile, Bathroom - Tub Shower
- Level: Upper
Half bath
- Features: Flooring - Ceramic Tile
- Level: Main
Half bath
- Features: Flooring - Ceramic Tile
- Level: Lower
Kitchen
- Features: Eat-in Kitchen, Kitchen - Electric Cooking, Flooring - Ceramic Tile, Pantry
- Level: Main
Living room
- Features: Flooring - HardWood
- Level: Main
Recreation room
- Features: Flooring - Luxury Vinyl Plank
- Level: Lower
Utility room
- Features: Basement - Unfinished
- Level: Lower
Heating
- Forced Air, Heat Pump, Electric
Cooling
- Other, Electric
Appliances
- Included: Microwave, Dishwasher, Disposal, Dryer, Oven/Range - Electric, Refrigerator, Stainless Steel Appliance(s), Washer, Water Heater, Electric Water Heater
- Laundry: In Basement
Features
- Bathroom - Stall Shower, Bathroom - Tub Shower, Ceiling Fan(s), Floor Plan - Traditional, Formal/Separate Dining Room, Eat-in Kitchen, Kitchen - Table Space, Pantry, Primary Bath(s), Recessed Lighting, Walk-In Closet(s), Dry Wall
- Flooring: Carpet, Ceramic Tile, Hardwood, Luxury Vinyl, Wood
- Basement: Connecting Stairway,Heated,Improved,Interior Entry,Partially Finished
- Has fireplace: No
Interior area
- Total structure area: 2,002
- Total interior livable area: 1,342 sqft
- Finished area above ground: 1,342
- Finished area below ground: 0
Property
Parking
- Total spaces: 2
- Parking features: Assigned, Parking Lot
- Details: Assigned Parking, Assigned Space #: 210, 210
Accessibility
- Accessibility features: None
Features
- Levels: Three
- Stories: 3
- Pool features: None
- Fencing: Back Yard
Lot
- Size: 1,980 sqft
- Features: Landscaped
Details
- Additional structures: Above Grade, Below Grade
- Parcel number: 160902072150
- Zoning: R18
- Special conditions: Standard
Construction
Type & style
- Home type: Townhouse
- Architectural style: Colonial
- Property subtype: Townhouse
Materials
- Frame
- Foundation: Concrete Perimeter
- Roof: Shingle
Condition
- Excellent
- New construction: No
- Year built: 1982
Utilities & green energy
- Sewer: Public Sewer
- Water: Public
- Utilities for property: Cable Available, Electricity Available, Phone Available, Sewer Available, Water Available
Community & neighborhood
Location
- Region: Gaithersburg
- Subdivision: Warther
- Municipality: City of Gaithersburg
HOA & financial
HOA
- Has HOA: Yes
- HOA fee: $61 monthly
- Amenities included: Common Grounds, Tot Lots/Playground, Tennis Court(s)
- Services included: Common Area Maintenance, Management, Snow Removal, Trash
- Association name: WASHINGTONIAN TOWNS
Other
Other facts
- Listing agreement: Exclusive Right To Sell
- Ownership: Fee Simple
Price history
| Date | Event | Price |
|---|---|---|
| 12/19/2025 | Sold | $505,000-3.8%$376/sqft |
Source:  Bright MLS #MDMC2207108 Report a problem Bright MLS #MDMC2207108 Report a problem | ||
| 11/29/2025 | Contingent | $525,000$391/sqft |
Source: Bright MLS #MDMC2207108 Report a problem | ||
| 11/13/2025 | Listed for sale | $525,000+63%$391/sqft |
Source: Bright MLS #MDMC2207108 Report a problem | ||
| 6/28/2023 | Sold | $322,000+138.7%$240/sqft |
Source: Public Record Report a problem | ||
| 7/6/1995 | Sold | $134,900$101/sqft |
Source: Public Record Report a problem | ||
Public tax history
| Year | Property taxes | Tax assessment |
|---|---|---|
| 2025 | $5,187 +11.2% | $373,533 +4.2% |
| 2024 | $4,665 +4.9% | $358,467 +4.4% |
| 2023 | $4,449 +6.4% | $343,400 +3.4% |
| 2022 | $4,181 +3.1% | $331,967 +3.6% |
| 2021 | $4,056 +4% | $320,533 +3.7% |
| 2020 | $3,900 -0.3% | $309,100 |
| 2019 | $3,912 -0.6% | $309,100 |
| 2018 | $3,934 -5.9% | $309,100 -3.2% |
| 2017 | $4,179 +39.3% | $319,200 +6.2% |
| 2016 | $3,000 | $300,700 +6.6% |
| 2015 | $3,000 | $282,200 +7% |
| 2014 | $3,000 | $263,700 |
| 2013 | -- | $263,700 |
| 2012 | -- | $263,700 -4.5% |
| 2011 | -- | $276,000 |
| 2010 | -- | $276,000 |
| 2009 | -- | $276,000 -22% |
| 2008 | -- | $353,830 +17.8% |
| 2007 | -- | $300,372 +21.6% |
| 2006 | -- | $246,916 +27.6% |
| 2005 | -- | $193,460 +13.2% |
| 2004 | -- | $170,910 |
| 2003 | -- | $170,910 +35.8% |
| 2002 | -- | $125,810 |
| 2001 | -- | $125,810 |
Find assessor info on the county website
Neighborhood: 20878


Nearby schools
GreatSchools rating
- 5/10Fields Road Elementary SchoolGrades: PK-5Distance: 0.5 mi
- 6/10Ridgeview Middle SchoolGrades: 6-8Distance: 2.2 mi
- 8/10Quince Orchard High SchoolGrades: 9-12Distance: 2.1 mi
Schools provided by the listing agent
- Elementary: Fields Road
- Middle: Ridgeview
- High: Quince Orchard
- District: Montgomery County Public Schools
Source: Bright MLS. This data may not be complete. We recommend contacting the local school district to confirm school assignments for this home.
Get a cash offer in 3 minutes
Find out how much your home could sell for in as little as 3 minutes with a no-obligation cash offer.
Estimated market value
$514,300
Get a cash offer in 3 minutes
Find out how much your home could sell for in as little as 3 minutes with a no-obligation cash offer.
Estimated market value
$514,300
- Maryland
- Montgomery County
- Gaithersburg
- 20878
- 210 Whitcliff Ct
Nearby cities
Nearby neighborhoods
Nearby zip codes
Other Gaithersburg Topics
