Skip main navigation
Off market
  • $399,900

    210 White Birch Dr, Southbury, CT 06488

    3beds
    3baths
    1,800sqft
    SingleFamily
    Built in 1930
    0.66 Acres Lot
    $399,900 Zestimate®
    $222/sqft
    $3,360 Estimated rent

    Home value

    $399,900

    $348,000 - $448,000

    $3,360/mo

    Zestimate® history
    Loading
    Loading...

    Owner options

    List your home for rent

    $3,360/mo

    Rent Zestimate®

    Find your next renter with Zillow Rental Manager. Plus, with online applications, you can quickly screen prospective tenants – for free.

    Learn more

    $3,360/mo

    Rent Zestimate®

    Refinance and save

    $2,907/mo

    Est. payment

    Refinancing to a lower rate could help reduce your monthly payments and save thousands over the life of the loan.

    See today's rates

    $2,907/mo

    Est. payment

    Explore your selling options

    Work with a Zillow partner agent

    Leverage their expertise and Zillow's premium Showcase listings to get your home seen by more buyers.

    Get started

    List with your own agent

    Get your home in front of millions of buyers by listing it on Zillow.

    Learn how to do it

    Sell it yourself

    Take full control of how buyers see your home on Zillow by listing For Sale by Owner (FSBO).

    List your home

    What's special

    Central acFire pitLawn maintanenceWrap-around deckGranite countertopOpen floor planLarge backyard

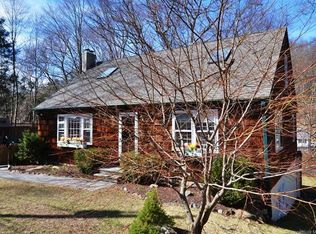
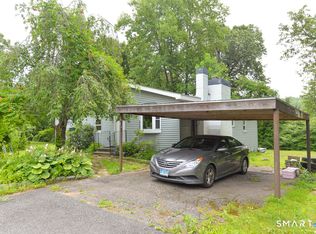
    3 bedrooms, 3 bathrooms with 2 kitchens, an open floor plan, garage, wrap-around deck, shed with a fenced in storage area large enough to fit a boat, fire pit & large backyard. Walk to the lake (Lake Zoar within 5 minutes by foot), or launch your boat, jetski, kayak, canoe or paddle board at the state boat ramp just minutes from the house. Completely private on a dead end street. House is energy efficient with new forced air propane heat, central AC, on demand water supply, new septic, windows and doors. Original house was completely gutted & rebuilt. Absolutely Magnificent! House is private. Park up top & there's only 3 steps to the front door which brings you into the open floor plan that consists of the kitchen, living room & dining room. Enjoy BBQing or hanging out in the spring, summer and fall on the wrap around deck. On those cooler nights, sit around the fire pit which is located on the right side of the house. On the left side of the house, down the driveway to the back of the lot is a hiking trail that brings you to Scout Road which then brings you to more hiking trails & to the state boat launch. Granite countertop in the kitchen with stainless steel appliances, 36" gas stove top with a convection oven. Solid oak hardwood floors throughout the main floor except in the bathroom which has granite tile flooring. 2 bedrooms upstairs with a full bathroom. Garage is under the house & also on that lower level is another kitchen, another full bathroom, living space, closets & stacked washer & dryer. Tenant is required to have renter's insurance. You will be responsible for paying for all utilities which includes propane, electricity, cable, internet and cell service. 2 months security plus first months rent. Landlord responsible for lawn maintanence, snow plowing, taxes on the house and liability insurance. At the far end of the property, that area will be used sometimes by landlord.

    This property is not currently displayed as for sale or rent on Zillow. This may be different from what's on other websites or public sources.

    Facts & features

    Interior

    Bedrooms & bathrooms
    • Bedrooms: 3
    • Bathrooms: 3
    Heating
    • Forced air, Oil
    Cooling
    • Other
    Appliances
    • Included: Dishwasher, Dryer, Washer
    • Laundry: In Unit
    Features
    • Flooring: Hardwood
    • Has fireplace: Yes
    • Furnished: Yes
    Interior area
    • Total interior livable area: 1,800 sqft

    Property

    Parking
    • Parking features: Garage - Detached, Off-street
    Features
    • Exterior features: Other
    Lot
    • Size: 0.66 Acres
    Details
    • Parcel number: SBURM25BBAL49U52

    Construction

    Type & style
    • Home type: SingleFamily
    Condition
    • Year built: 1930

    Community & HOA

    Location
    • Region: Southbury

    Financial & listing details

    • Price per square foot: $222/sqft
    • Tax assessed value: $164,850
    • Annual tax amount: $4,830

    Price history

    DateEventPrice
    8/2/2022Listing removed--
    Source: Zillow Rental Manager Report a problem
    7/16/2022Listed for rent$3,200$2/sqft
    Source: Zillow Rental Manager Report a problem
    12/30/2016Sold$63,199-47.3%$35/sqft
    Source: Smart MLS #B10182244 Report a problem
    11/16/1992Sold$120,000$67/sqft
    Source: Public Record Report a problem

    Public tax history

    YearProperty taxesTax assessment
    2025$4,830 $164,850
    2024$4,830 $164,850
    2023$4,830 $164,850
    2022$4,830 $164,850
    2021$4,830 0%$164,850
    2020$4,830 +0.7%$164,850
    2019$4,797 +17.7%$164,850 +17.3%
    2018$4,076 -1.5%$140,540 -0.4%
    2017$4,136 +1.7%$141,150
    2016$4,065 $141,150
    Find assessor info on the county website

    Neighborhood: 06488

    Nearby schools

    GreatSchools rating
    Get pre-qualified for a loan
    At Zillow Home Loans, we can pre-qualify you in as little as 5 minutes with no impact to your credit score.

    An equal housing lender. NMLS #10287.

    Sell for more on Zillow
    Get a Zillow Showcase℠ listing at no additional cost and you could sell for .
    $399,900
    2% more
    +$7,998
    With Zillow Showcase(estimated)
    $407,898