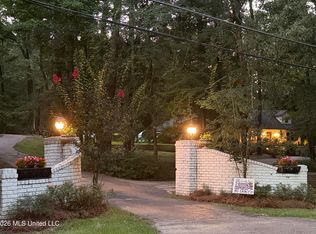
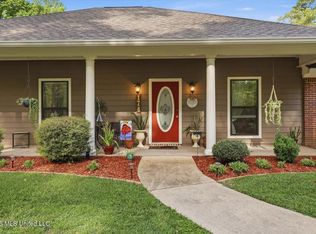
Welcome to 210 White St., where luxury meets comfort in this stunning residence! This meticulously designed custom-built home will not disappoint! The open living, kitchen, keeping and dining areas create an inviting atmosphere, perfect for entertaining or family gatherings. The living room, dining room, keeping room, and kitchen feature beautiful stained beaded wood ceilings, adding warmth and character to the home. Brick archways and accent walls create inviting focal points, seamlessly blending classic design with modern amenities. The home also features eight foot solid wood interior doors that flow well with ceiling heights and the overall quality of the home. Step into elegance with exquisite Italian marble countertops throughout the kitchen, featuring a huge Italian marble island with a sink that serves as both a functional workspace and a stunning centerpiece. Extensive cabinetry offers ample storage space and showcases custom finishes. The raised ceilings enhance the spacious feel, while the vaulted trey ceiling, lined with stained wood, in the primary bedroom adds a unique touch of sophistication. The primary bathroom is a true sanctuary, designed for both luxury and functionality. It features a double vanity with beautiful granite countertops, providing ample space for daily routines. The elegant fixtures and custom cabinetry enhance the overall aesthetic, ensuring a blend of style and practicality. There is a stunning custom tiled walk-in shower, enclosed by sleek glass walls. This spacious shower offers a spa-like experience, with high-end finishes that create an inviting atmosphere perfect for unwinding after a long day. The thoughtful design allows for plenty of natural light to flow in, enhancing the serene ambiance of the space. Right off of the primary bathroom is a huge walk-in closet with custom built-ins. This home also features a large laundry room equipped with custom cabinetry, a convenient folding area, a sink, and a spacious pantry for all your culinary storage needs. The dedicated office boasts ample cabinet space and a stylish granite desktop, offering the perfect workspace for productivity. Step outside to discover a fantastic entertaining space, highlighted by a spacious back porch equipped with three large ceiling fans for comfort on warm days. This outdoor oasis includes a built-in grilling area, perfect for hosting summer barbecues, and just off the porch is a cozy fire pit, ideal for gathering with friends and family under the stars. Enjoy the serene beauty of your own private pond, complete with a charming fountain and stocked with catfish--ideal for fishing or simply enjoying the view. The seller has just installed a brand new sea-wall around the entire perimeter of the pond. The exterior of the home showcases custom brick and mortar work, accented by elegant iron railings on both the front and rear porches. Storage is a breeze with a four-car garage that includes an additional heated and cooled storage space, featuring a convenient roll-up door to the rear of the home. For added peace of mind, a storm shelter is located beneath the garage, ensuring safety during inclement weather. This home is equipped with tankless water heaters, and a whole-house Cummins generator for reliable power during outages, along with a full sound system and a comprehensive camera system located both on the interior and exterior of the home, ensuring convenience and security. This property is not just a magnificent home; it's a lifestyle. Don't miss the opportunity to make this dream home yours! Schedule a showing today!
Pending
$679,000
210 White St, Florence, MS 39073
4beds
3,706sqft
Residential, Single Family Residence
Built in 2017
2.06 Acres Lot
$659,500 Zestimate®
$183/sqft
$-- HOA
What's special
Cozy fire pitRaised ceilingsBuilt-in grilling area
- 49 days
- 109
- 3
Zillow last checked:
Listing updated:
Listed by:
Chuck L McGee 601-832-4715,
McGee Realty Services 601-845-8139
Source: MLS United,MLS#: 4157340
Facts & features
Interior
Bedrooms & bathrooms
- Bedrooms: 4
- Bathrooms: 3
- Full bathrooms: 3
Heating
- Central, Fireplace(s), Natural Gas
Cooling
- Ceiling Fan(s), Central Air
Appliances
- Included: Dishwasher, Double Oven, Gas Cooktop, Microwave, Refrigerator
- Laundry: Laundry Room, Main Level
Features
- Ceiling Fan(s), Double Vanity, Eat-in Kitchen, Granite Counters, High Ceilings, Kitchen Island, Pantry, Primary Downstairs, Soaking Tub, Storage, Walk-In Closet(s), See Remarks
- Flooring: Tile, Wood
- Windows: Insulated Windows
- Has fireplace: Yes
- Fireplace features: Fire Pit, Outside
Interior area
- Total structure area: 3,706
- Total interior livable area: 3,706 sqft
Video & virtual tour
Property
Parking
- Total spaces: 4
- Parking features: Attached, Driveway, Garage Faces Side, Storage
- Attached garage spaces: 4
- Has uncovered spaces: Yes
Features
- Levels: One
- Stories: 1
- Exterior features: Fire Pit, Gas Grill, Lighting, Outdoor Kitchen, Private Yard, Rain Gutters
- Fencing: Chain Link,Privacy,Wood,Fenced
- On waterfront: Yes
- Waterfront features: Pond
Lot
- Size: 2.06 Acres
- Features: Landscaped
Details
- Parcel number: E04e00002900000
Construction
Type & style
- Home type: SingleFamily
- Architectural style: Traditional
- Property subtype: Residential, Single Family Residence
Materials
- Brick, Masonry
- Foundation: Slab
- Roof: Architectural Shingles
Condition
- New construction: No
- Year built: 2017
Utilities & green energy
- Sewer: Public Sewer
- Water: Public
- Utilities for property: Electricity Connected, Sewer Connected, Water Connected
Community & HOA
Community
- Subdivision: Metes And Bounds
HOA
- Has HOA: No
Location
- Region: Florence
Financial & listing details
- Price per square foot: $183/sqft
- Tax assessed value: $429,720
- Annual tax amount: $5,310
- Date on market: 7/28/2026
- Electric utility on property: Yes
Estimated market value
$659,500
$627,000 - $692,000
$3,463/mo
Price history
| Date | Event | Price |
|---|---|---|
| 8/17/2026 | Pending sale | $679,000$183/sqft |
Source: MLS United #4157340 Report a problem | ||
| 7/28/2026 | Listed for sale | $679,000+13.4%$183/sqft |
Source: MLS United #4157340 Report a problem | ||
| 5/12/2026 | Listing removed | $599,000$162/sqft |
Source: MLS United #4137522 Report a problem | ||
| 3/3/2026 | Price change | $599,000-1.6%$162/sqft |
Source: MLS United #4137522 Report a problem | ||
| 1/28/2026 | Listed for sale | $609,000-6.2%$164/sqft |
Source: MLS United #4137522 Report a problem | ||
| 12/10/2025 | Listing removed | $649,000$175/sqft |
Source: MLS United #4107427 Report a problem | ||
| 10/3/2025 | Price change | $649,000+6.6%$175/sqft |
Source: MLS United #4107427 Report a problem | ||
| 9/24/2025 | Price change | $609,000-1.6%$164/sqft |
Source: MLS United #4107427 Report a problem | ||
| 7/28/2025 | Price change | $619,000-4.6%$167/sqft |
Source: MLS United #4107427 Report a problem | ||
| 6/28/2025 | Price change | $649,000+1.6%$175/sqft |
Source: MLS United #4107427 Report a problem | ||
| 5/21/2025 | Price change | $639,000-1.5%$172/sqft |
Source: MLS United #4107427 Report a problem | ||
| 4/10/2025 | Price change | $649,000-3.9%$175/sqft |
Source: MLS United #4107427 Report a problem | ||
| 3/21/2025 | Listed for sale | $675,000+10.8%$182/sqft |
Source: MLS United #4107427 Report a problem | ||
| 10/24/2024 | Listing removed | $609,000$164/sqft |
Source: MLS United #4082841 Report a problem | ||
| 10/2/2024 | Price change | $609,000-3.2%$164/sqft |
Source: MLS United #4082841 Report a problem | ||
| 9/17/2024 | Price change | $629,000-1.7%$170/sqft |
Source: MLS United #4082841 Report a problem | ||
| 8/20/2024 | Price change | $640,000-1.4%$173/sqft |
Source: MLS United #4082841 Report a problem | ||
| 7/10/2024 | Price change | $649,000-7.2%$175/sqft |
Source: MLS United #4082841 Report a problem | ||
| 6/15/2024 | Listed for sale | $699,000$189/sqft |
Source: MLS United #4082841 Report a problem | ||
| 12/6/2022 | Listing removed | -- |
Source: MLS United #4013713 Report a problem | ||
| 11/15/2022 | Price change | $699,000-4.1%$189/sqft |
Source: MLS United #4013713 Report a problem | ||
| 9/16/2022 | Price change | $729,000-2.8%$197/sqft |
Source: MLS United #4013713 Report a problem | ||
| 6/1/2022 | Price change | $749,900-5.1%$202/sqft |
Source: MLS United #4013713 Report a problem | ||
| 4/6/2022 | Listed for sale | $789,900$213/sqft |
Source: MLS United #4013713 Report a problem | ||
| 3/1/2022 | Listing removed | -- |
Source: MLS United #1337567 Report a problem | ||
Public tax history
| Year | Property taxes | Tax assessment |
|---|---|---|
| 2025 | $5,310 +1.5% | $42,972 |
| 2024 | $5,231 +13.9% | $42,972 +13% |
| 2023 | $4,594 +3.7% | $38,020 |
| 2022 | $4,430 +1.3% | $38,020 +1.2% |
| 2021 | $4,374 | $37,564 +14.4% |
| 2020 | $4,374 +1784.5% | $32,824 |
| 2019 | $232 -94% | $32,824 +1670.4% |
| 2018 | $3,875 +1646.2% | $1,854 |
| 2017 | $222 | $1,854 -80.1% |
| 2016 | $222 +5.4% | $9,335 |
| 2015 | $210 -80% | $9,335 |
| 2014 | $1,051 +408.7% | $9,335 |
| 2013 | $207 +1.8% | $9,335 |
| 2012 | $203 +3.5% | $9,335 |
| 2011 | $196 | $9,335 |
| 2010 | $196 +114.6% | $9,335 +11.7% |
| 2009 | $91 +31.4% | $8,355 +2.5% |
| 2008 | $70 -41.1% | $8,154 |
| 2007 | $118 -0.1% | -- |
| 2006 | $118 -0.6% | -- |
| 2005 | $119 | -- |
| 2004 | $119 +12.2% | -- |
| 2003 | $106 +1.6% | -- |
| 2002 | $104 | -- |
| 2001 | -- | $6,969 -90% |
| 2000 | $95 | $69,690 |
Find assessor info on the county website
Monthly payment
Est. payment
Payment breakdown
Explore the cost of this home by adjusting the details. Changes won't be saved.Climate risks
Neighborhood: 39073
Nearby schools
Schools provided by the listing agent
- Elementary: Florence
- Middle: Florence
- High: Florence
Source: MLS United. This data may not be complete. We recommend contacting the local school district to confirm school assignments for this home.
Similar homes
- $649,9005 bd4 ba3.1k sqft2000 Florence Byram Rd, Florence, MS 39073For Sale
 MLS ID #4162178, Tamara Gordon, NextHome Realty Experience. MLS United
 - $580,9005 bd5 ba3.3k sqft2230 Wildwood Dr, Florence, MS 39073For Sale
 MLS ID #4158654, Janice L Carson, Southern Oaks RE Properties LLC. MLS United
 - $559,5004 bd3 ba2.9k sqft433 N Church St, Florence, MS 39073For Sale
 MLS ID #4152466, Molly Spell, Havard Real Estate Group, LLC. MLS United
 - $699,0003 bd2 ba2.7k sqft174 S Eagle Ridge Dr, Florence, MS 39073For Sale
 MLS ID #4145963, Julie White, McKee Realty, Inc.. MLS United
