Skip main navigation
Sold for $1,935,000
  • $1,935,000

    210 White Tail Ln, Media, PA 19063

    8beds
    11,175sqft
    Single Family Residence
    Built in 1929
    2.03 Acres Lot
    $2,663,000 Zestimate®
    $173/sqft
    $4,353 Estimated rent

    Home value

    $2,663,000

    $2.26M - $3.20M

    $4,353/mo

    Zestimate® history
    Loading
    Loading...

    Owner options

    List your home for rent

    $4,353/mo

    Rent Zestimate®

    Find your next renter with Zillow Rental Manager. Plus, with online applications, you can quickly screen prospective tenants – for free.

    Learn more

    $4,353/mo

    Rent Zestimate®

    Refinance and save

    $13,056/mo

    Est. payment

    Refinancing to a lower rate could help reduce your monthly payments and save thousands over the life of the loan.

    See today's rates

    $13,056/mo

    Est. payment

    Explore your selling options

    Work with a Zillow partner agent

    Leverage their expertise and Zillow's premium Showcase listings to get your home seen by more buyers.

    Get started

    List with your own agent

    Get your home in front of millions of buyers by listing it on Zillow.

    Learn how to do it

    Sell it yourself

    Take full control of how buyers see your home on Zillow by listing For Sale by Owner (FSBO).

    List your home

    What's special

    Garage spaceGuest suiteCommercial gas rangeCommercial miele dishwasherGorgeous sunroomCozy breakfast roomUpper providence township
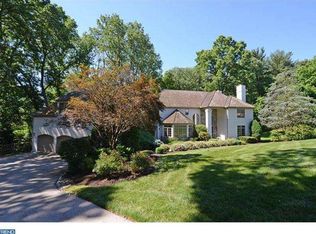
    "Windy Hill", an exceptional, classic Georgian-style stone mansion encompassing over 11,000 square feet, was constructed in the late 1920's on one of the highest points in Upper Providence Township, on land that once included the valley now known as Springton Reservoir. Situated on two verdant acres, Windy Hill is ideally located within close proximity to vibrant downtown Media, a convenient 12 miles to Philadelphia and rail lines to NYC and DC, and just 20 minutes to Philadelphia International Airport...This meticulously maintained manor home is replete with stately architectural details - Doric columns, dentilled cornices, Palladian window over the main entrance portico, 24-pane windows, second floor veranda with sweeping views of the rear grounds, all complimented by thoughtful landscape architecture that incorporates an amazing stone gazebo, two fountains. and stone garden walls, patio and pathways. Inside, the grandeur of this home unfolds from the elegant center hall, with French doors leading to a gorgeous sunroom with slate floors, coffered ceiling and egress to the rear grounds and pool. The sunroom can also be accessed via French doors from both the formal dining room and the living room, creating a wonderful, circular flow that connects these generously proportioned, light-filled rooms, and lends itself beautifully to gracious everyday living and large scale entertaining. Both the formal dining room and living room have wood burning fireplaces, as does the family room, which also features a wall of built-in bookcases and egress to the exterior. The kitchen and adjacent butler pantry include a commercial gas range with two ovens, a commercial Miele dishwasher, lots of cabinet storage, along with a large walk-in pantry. This quadrant of the home also includes a cozy breakfast room with a powder room (just off the kitchen) and a 13' x 9' mudroom, with egress to the stone-walled kitchen garden area. There is also a 15' x 11' home office with a charming Dutch door dedicated egress. Rounding out the main level is the chapel wing, which features a 45' x 29' great room with slate floors and cathedral ceiling. This highly flexible mega space has unlimited usages - exercise or artist's studio, music room, recreation room, or potential conversion to garage space for the car enthusiast..... Access the second level via the curved, balconied staircase that leads to the lovely master suite with fireplace, dressing room with built-ins and egress to a private rooftop sun spot, updated master bath, and French doors to the spectacular veranda, an amazing venue from which to view and appreciate the rear grounds. The second level includes three additional generously-sized bedrooms, all with en suite baths, one featuring a fireplace, and one that also accesses the veranda via French doors. Also, a rear hallway on this level leads to a light-filled three bedroom, one full bath au pair / guest suite with back stair....The third level includes a bright and charming bedroom with arched window and en-suite bath. The majority of this level is comprised of a 52' x 24' ballroom with hardwood floors - another amazing and flexible grand space to adapt to your creative endeavors! There are two adjacent game rooms - one with lots of built in shelving - and also a walk-in cedar closet!... For the last thirty years, this incredible home has been lovingly cared for and diligently maintained. Recent infrastructure improvements include roof replacement/copper gutter installation, transition from septic to public sewer, HVAC replacement, hot water heater replacement, full electrical/wiring update, whole house generator and new concrete pool lining. This one of a kind property beckons its next lucky steward and truly must be seen to be fully appreciated.

    Zillow last checked:

    Listing updated:

    Listed by:

    Trish Keegan 484-502-9130,

    Styer Real Estate

    Bought with:

    Leah Davis, RS323313

    Berkshire Hathaway HomeServices Homesale Realty

    Source: Bright MLS,MLS#: PADE2043462MLS Logo

    Facts & features

    Interior

    Bedrooms & bathrooms
    • Bedrooms: 8
    • Bathrooms: 8
    • Full bathrooms: 6
    • 1/2 bathrooms: 2
    • Main level bathrooms: 2
    Rooms
    • Room types: Living Room, Dining Room, Primary Bedroom, Bedroom 2, Bedroom 3, Bedroom 4, Kitchen, Game Room, Family Room, Foyer, Breakfast Room, Sun/Florida Room, Great Room, In-Law/auPair/Suite, Maid/Guest Quarters, Office, Recreation Room, Bonus Room, Primary Bathroom, Full Bath
    Basement
    • Area: 0
    Heating
    • Forced Air, Hot Water, Natural Gas
    Cooling
    • Central Air, Natural Gas
    Appliances
    • Included: Range, Dishwasher, Ice Maker, Double Oven, Range Hood, Gas Water Heater
    • Laundry: In Basement, Mud Room
    Features
    • Breakfast Area, Built-in Features, Butlers Pantry, Formal/Separate Dining Room, Kitchen Island, Pantry, Primary Bath(s), Walk-In Closet(s), 9'+ Ceilings
    • Flooring: Hardwood, Ceramic Tile, Carpet, Wood
    • Doors: French Doors
    • Basement: Full,Interior Entry,Exterior Entry,Walk-Out Access
    • Number of fireplaces: 5
    • Fireplace features: Mantel(s), Marble
    Interior area
    • Total structure area: 11,175
    • Total interior livable area: 11,175 sqft
    • Finished area above ground: 11,175
    • Finished area below ground: 0

    Property

    Parking
    • Total spaces: 8
    • Parking features: Driveway
    • Uncovered spaces: 8
    Accessibility
    • Accessibility features: None
    Features
    • Levels: Three
    • Stories: 3
    • Patio & porch: Terrace
    • Exterior features: Stone Retaining Walls, Water Fountains, Balcony
    • Has private pool: Yes
    • Pool features: In Ground, Concrete, Private
    Lot
    • Size: 2.03 Acres
    • Dimensions: 271.00 x 480.00
    Details
    • Additional structures: Above Grade, Below Grade
    • Parcel number: 35000245831
    • Zoning: RESIDENTIAL
    • Special conditions: Standard

    Construction

    Type & style
    • Home type: SingleFamily
    • Architectural style: Manor
    • Property subtype: Single Family Residence
    Materials
    • Stone
    • Foundation: Stone
    • Roof: Architectural Shingle
    Condition
    • Excellent
    • New construction: No
    • Year built: 1929

    Utilities & green energy

    • Electric: 200+ Amp Service
    • Sewer: Public Sewer
    • Water: Public

    Community & HOA

    Community
    • Subdivision: None Available
    HOA
    • Has HOA: No
    Location
    • Region: Media
    • Municipality: UPPER PROVIDENCE TWP

    Financial & listing details

    • Price per square foot: $173/sqft
    • Tax assessed value: $1,648,760
    • Annual tax amount: $32,019
    • Date on market: 4/19/2023
    • Listing agreement: Exclusive Right To Sell
    • Listing terms: Cash,Conventional
    • Ownership: Fee Simple

    Price history

    DateEventPrice
    8/22/2023Sold$1,935,000-3.3%$173/sqft
    Source: Bright MLS #PADE2043462 Report a problem
    6/19/2023Pending sale$2,000,000$179/sqft
    Source: Bright MLS #PADE2043462 Report a problem
    5/18/2023Contingent$2,000,000$179/sqft
    Source: Bright MLS #PADE2043462 Report a problem
    4/19/2023Listed for sale$2,000,000+17.7%$179/sqft
    Source: Bright MLS #PADE2043462 Report a problem
    11/1/2015Listing removed$1,699,000$152/sqft
    Source: RE/MAX Executive Realty-Bryn Mawr #6565046 Report a problem
    5/1/2015Listed for sale$1,699,000-4.3%$152/sqft
    Source: RE/MAX Executive Realty-Bryn Mawr #6565046 Report a problem
    11/26/2012Listing removed$1,775,000$159/sqft
    Source: Prudential Fox and Roach #6029415 Report a problem
    9/29/2012Price change$1,775,000-3.4%$159/sqft
    Source: Prudential Fox and Roach #6029415 Report a problem
    3/29/2012Price change$1,837,500-7%$164/sqft
    Source: Prudential Fox and Roach #6029415 Report a problem
    9/24/2011Price change$1,975,000-1.3%$177/sqft
    Source: Weichert Realtors #5890435 Report a problem
    5/26/2011Listed for sale$2,000,000+223.1%$179/sqft
    Source: Weichert Realtors #5890435 Report a problem
    2/17/1994Sold$619,000$55/sqft
    Source: Public Record Report a problem

    Public tax history

    YearProperty taxesTax assessment
    2025$26,139 -23.5%$1,190,025 -27.8%
    2024$34,166 +3.6%$1,648,760
    2023$32,967 +3%$1,648,760
    2022$32,019 +0.2%$1,648,760
    2021$31,967 +736.2%$1,648,760 +135.5%
    2020$3,823 -84.5%$700,000
    2019$24,717 +1.6%$700,000
    2018$24,338 +520.9%$700,000
    2017$3,920 $700,000
    2016$3,920 $700,000
    2015$3,920 $700,000
    2014$3,920 +2.8%$700,000
    2013$3,815 +2.8%$700,000
    2012$3,710 +2.3%$700,000
    2011$3,626 $700,000
    2010$3,626 +7.5%$700,000
    2009$3,374 $700,000
    2008$3,374 +8.3%$700,000
    2007$3,115 $700,000
    2006$3,115 $700,000
    2005$3,115 $700,000
    2004$3,115 +8.5%$700,000
    2003$2,870 -19.2%$700,000 -25.1%
    2002$3,554 $935,200
    2000$3,554 $935,200
    Find assessor info on the county website

    Neighborhood: 19063

    Nearby schools

    GreatSchools rating
    Schools provided by the listing agent
    • Elementary: Rose Tree
    • Middle: Springton Lake
    • High: Penncrest
    • District: Rose Tree Media

    Source: Bright MLS. This data may not be complete. We recommend contacting the local school district to confirm school assignments for this home.

    Get a cash offer in 3 minutes
    Find out how much your home could sell for in as little as 3 minutes with a no-obligation cash offer.
    Estimated market value
    $2,663,000
    Get a cash offer in 3 minutes
    Find out how much your home could sell for in as little as 3 minutes with a no-obligation cash offer.
    Estimated market value
    $2,663,000