Skip main navigation
Off market
  • $3,814,700

    210 Windermere Ave, Interlaken, NJ 07712

    4beds
    3,896sqft
    SingleFamily
    Built in 1920
    0.99 Acres Lot
    $3,814,700 Zestimate®
    $979/sqft
    $7,843 Estimated rent

    Home value

    $3,814,700

    $3.32M - $4.39M

    $7,843/mo

    Zestimate® history
    Loading
    Loading...

    Owner options

    List your home for rent

    $7,843/mo

    Rent Zestimate®

    Find your next renter with Zillow Rental Manager. Plus, with online applications, you can quickly screen prospective tenants – for free.

    Learn more

    $7,843/mo

    Rent Zestimate®

    Refinance and save

    $25,692/mo

    Est. payment

    Refinancing to a lower rate could help reduce your monthly payments and save thousands over the life of the loan.

    See today's rates

    $25,692/mo

    Est. payment

    Explore your selling options

    Work with a Zillow partner agent

    Leverage their expertise and Zillow's premium Showcase listings to get your home seen by more buyers.

    Get started

    List with your own agent

    Get your home in front of millions of buyers by listing it on Zillow.

    Learn how to do it

    Sell it yourself

    Take full control of how buyers see your home on Zillow by listing For Sale by Owner (FSBO).

    List your home

    What's special

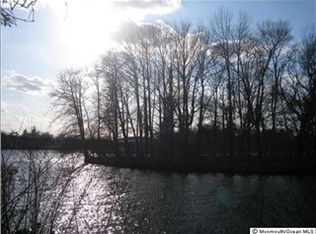
    SPECTACULAR WATERFRONT HOME WITH CARRIAGE HOUSE! This meticulously maintained home sits on 1.2 acres overlooking Deal Lake with every amenity imaginable. Built in 1915, this elegant home has a custom gourmet kitchen with center island, breakfast nook, radiant heated floors and a pantry with full cabinets. The living room has beamed ceilings and a newly finished fireplace, which joins the formal dining room, with original stained glass window and French doors leading onto a porch overlooking heated pool, manicured grounds and lake. The master bedroom with oak floors, custom closets and French doors taking you onto a small deck with panoramic view of the water. Ride your bike to the beach, Allenhurst Main street or Asbury Park.

    This property is off market, which means it's not currently listed for sale or rent on Zillow. This may be different from what's available on other websites or public sources.

    Facts & features

    Interior

    Bedrooms & bathrooms
    • Bedrooms: 4
    • Bathrooms: 4
    • Full bathrooms: 2
    • 1/2 bathrooms: 2
    Heating
    • Radiant, Gas
    Appliances
    • Included: Dishwasher, Dryer, Garbage disposal, Microwave, Range / Oven, Refrigerator, Washer
    Features
    • Ceiling Fan(s), Central Vacuum, Recessed Lighting, Master Bedroom, Beamed Ceilings, Dining Room, Living Room, Kitchen, Foyer, Family Room, Den, Dec Molding, Bedroom, Ceilings - 9Ft+ 1st Flr, Fitness
    • Flooring: Hardwood
    • Doors: French Doors
    • Windows: Window Treatments, Storm Window(s), Stained Glass, Thermal Window, Blinds/Shades, Lead Glass Window
    • Basement: Crawl Space
    • Attic: Walk-up
    • Has fireplace: Yes
    Interior area
    • Total interior livable area: 3,896 sqft

    Property

    Parking
    • Parking features: Carport
    Features
    • Entry level: 1
    • Patio & porch: Deck, Patio, Awning(s), Porch - Enclosed
    • Exterior features: Stucco
    • Pool features: In Ground, Heated, Concrete, Self Cleaner, Fenced, Pool Equipment, Vinyl Lining
    • Fencing: Fenced
    • Has view: Yes
    • View description: Water
    • Has water view: Yes
    • Water view: Water
    • Waterfront features: Lake, Bulkhead, Yes
    Lot
    • Size: 0.99 Acres
    • Features: Irregular Lot, Oversized
    Details
    • Additional structures: Storage Shed, Storage, Shed(s)
    • Parcel number: 2200010000000042
    • Zoning description: Multi-Family, Residential
    • Other equipment: Generator

    Construction

    Type & style
    • Home type: SingleFamily
    • Architectural style: Colonial
    Materials
    • Frame
    • Roof: Slate
    Condition
    • Year built: 1920

    Utilities & green energy

    • Sewer: Public Sewer
    • Water: Public
    • Utilities for property: Natural Gas

    Community & neighborhood

    Security
    • Security features: Security System
    Community
    • Community features: Fitness Center
    Location
    • Region: Interlaken

    Other

    Other facts
    • ViewYN: true
    • Sewer: Public Sewer
    • WaterSource: Public
    • Heating: Radiant, Natural Gas, Radiator
    • View: River
    • WaterfrontFeatures: Lake, Bulkhead, Yes
    • ZoningDescription: Multi-Family, Residential
    • Appliances: Dishwasher, Refrigerator, Disposal, Gas Cooktop, Double Oven, Dryer, Microwave, Washer, Stove Hood, Gas Grill, Wall Oven, Stove, Counter Top Range
    • FireplaceYN: true
    • InteriorFeatures: Ceiling Fan(s), Central Vacuum, Recessed Lighting, Master Bedroom, Beamed Ceilings, Dining Room, Living Room, Kitchen, Foyer, Family Room, Den, Dec Molding, Bedroom, Ceilings - 9Ft+ 1st Flr, Fitness
    • Roof: Shingle, Slate
    • GarageYN: true
    • CarportYN: true
    • HeatingYN: true
    • PatioAndPorchFeatures: Deck, Patio, Awning(s), Porch - Enclosed
    • CoolingYN: true
    • OtherStructures: Storage Shed, Storage, Shed(s)
    • ExteriorFeatures: Dock, Storage, Balcony, Lighting, Barbecue
    • RoomsTotal: 10
    • WaterfrontYN: true
    • ConstructionMaterials: Stucco, Aluminum
    • Fencing: Fenced
    • ArchitecturalStyle: Colonial
    • PoolPrivateYN: True
    • EntryLevel: 1
    • Basement: Crawl Space
    • ParkingFeatures: Driveway, Carport, Off Street, Circular Driveway, Pavers, Asphalt, Oversized Drive, Paved Drv
    • DoorFeatures: French Doors
    • PoolFeatures: In Ground, Heated, Concrete, Self Cleaner, Fenced, Pool Equipment, Vinyl Lining
    • SecurityFeatures: Security System
    • WindowFeatures: Window Treatments, Storm Window(s), Stained Glass, Thermal Window, Blinds/Shades, Lead Glass Window
    • LotFeatures: Irregular Lot, Oversized
    • Cooling: Ceiling Fan(s), Attic Fan
    • OtherEquipment: Generator
    • RoomFamilyRoomLevel: 1
    • RoomMasterBedroomLevel: 2
    • RoomLivingRoomLevel: 1
    • FireplacesTotal: 2.00
    • RoomBasementFeatures: Crawl Space
    • RoomMasterBedroomFeatures: Full Bath, Walk-in Closet, Floor - Wood
    • Attic: Walk-up
    • RoomDiningRoomLevel: 1
    • RoomKitchenLevel: 1
    • RoomKitchenFeatures: Center Island, Granite/Stone Counter, Bnook/Dining Area, Bay/Bow Window
    • Utilities: Natural Gas
    • RoomDiningRoomFeatures: Dec Molding, Floor - Wood
    • RoomMasterBathroomFeatures: Shower Stall, Floor - Ceramic, Steam Shower, Floor - Other - See Remarks
    • RoomFamilyRoomFeatures: Floor - Wood
    • RoomLivingRoomFeatures: Dec Molding, Floor - Wood, Fireplace - Gas, Ceilings - Beamed
    • Flooring: Cement
    • Exclusions: Chandelier and sconces in the dining room and two

    Price history

    DateEventPrice
    10/7/2019Sold$1,750,000-7.8%$449/sqft
    Source: MoreMLS #21913529 Report a problem
    6/4/2019Price change$1,899,000-5%$487/sqft
    Source: Gloria Nilson & Co. Real Estate #21913529 Report a problem
    4/4/2019Listed for sale$1,999,000+53.8%$513/sqft
    Source: Gloria Nilson & Co. Real Estate #21913529 Report a problem
    1/26/2012Listing removed$1,300,000$334/sqft
    Source: Gloria Nilson, REALTORS, Real Living ( 732 ) 493-4900 #21028734 Report a problem
    12/6/2011Listed for sale$1,300,000$334/sqft
    Source: Gloria Nilson, REALTORS, Real Living ( 732 ) 493-4900 #21028734 Report a problem
    7/27/2011Listing removed$1,300,000$334/sqft
    Source: Gloria Nilson, REALTORS, Real Living ( 732 ) 493-4900 #21028734 Report a problem
    1/24/2011Listed for sale$1,300,000+10.6%$334/sqft
    Source: Gloria Nilson, REALTORS, Real Living ( 732 ) 493-4900 #21028734 Report a problem
    12/1/2010Sold$1,175,000-9.6%$302/sqft
    Source: Public Record Report a problem
    7/24/2010Listed for sale$1,300,000+217.1%$334/sqft
    Source: Gloria Nilson ,REALTORS, Real Living #21028734 Report a problem
    10/29/1993Sold$410,000$105/sqft
    Source: Public Record Report a problem

    Public tax history

    YearProperty taxesTax assessment
    2025$23,894 +13.5%$2,759,100 +13.5%
    2024$21,051 +7%$2,430,800 +11.6%
    2023$19,665 +10%$2,177,700 +17%
    2022$17,883 -2.9%$1,860,900 +15.7%
    2021$18,418 +6.7%$1,608,600 +2.5%
    2020$17,265 +6.5%$1,570,000 +13.6%
    2019$16,212 $1,382,300 +8%
    2018$16,212 -0.5%$1,279,600 +0.6%
    2017$16,292 -1.3%$1,272,200 +9.3%
    2016$16,508 +6.9%$1,163,700 +1.4%
    2015$15,450 +4.1%$1,148,000 +13.3%
    2014$14,842 -3.4%$1,013,100
    2013$15,372 -0.7%$1,013,100 -0.5%
    2012$15,484 -4.6%$1,018,000
    2011$16,237 +6.3%$1,018,000
    2010$15,280 +0.9%$1,018,000
    2009$15,138 $1,018,000
    2008-- $1,018,000
    2007-- $1,018,000
    2006-- $1,018,000
    2005-- $1,018,000
    2003-- $1,018,000 +155.1%
    2002-- $399,100
    2001-- $399,100

    Find assessor info on the county website

    Neighborhood: 07712

    Nearby schools

    GreatSchools rating
    Get a cash offer in 3 minutes
    Find out how much your home could sell for in as little as 3 minutes with a no-obligation cash offer.
    Estimated market value
    $3,814,700
    Get a cash offer in 3 minutes
    Find out how much your home could sell for in as little as 3 minutes with a no-obligation cash offer.
    Estimated market value
    $3,814,700