Skip main navigation
Sold for $235,000
  • $235,000

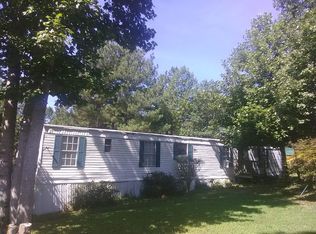
    210 Windy Acres Trl, Axton, VA 24054

    4beds
    2,128sqft
    Mobile Home-Double
    Built in 1999
    5 Acres Lot
    $241,800 Zestimate®
    $110/sqft
    $2,345 Estimated rent

    Home value

    $241,800

    Estimated sales range

    Not available

    $2,345/mo

    Zestimate® history
    Loading
    Loading...

    Owner options

    List your home for rent

    $2,345/mo

    Rent Zestimate®

    Find your next renter with Zillow Rental Manager. Plus, with online applications, you can quickly screen prospective tenants – for free.

    Learn more

    $2,345/mo

    Rent Zestimate®

    Refinance and save

    $1,109/mo

    Est. payment

    Refinancing to a lower rate could help reduce your monthly payments and save thousands over the life of the loan.

    See today's rates

    $1,109/mo

    Est. payment

    Explore your selling options

    Work with a Zillow partner agent

    Leverage their expertise and Zillow's premium Showcase listings to get your home seen by more buyers.

    Get started

    List with your own agent

    Get your home in front of millions of buyers by listing it on Zillow.

    Learn how to do it

    Sell it yourself

    Take full control of how buyers see your home on Zillow by listing For Sale by Owner (FSBO).

    List your home

    What's special

    Fireplace and gas logsSingle detached carportBackyard storage buildingSpacious great roomLvp flooringDining room
    Serene country living on 5 acres in the Tunstall school district! This beautifully maintained 4 bedroom, 2.5 bath home offers plenty of space for entertaining with a large living room and dining room, as well as a spacious great room with fireplace and gas logs. The kitchen offers ample storage, room for dining, and LVP flooring. A half bath is conveniently located off of the kitchen in the utility room area. The primary bedroom includes a large walk-in closet and primary bath with shower and garden tub. Three additional bedrooms and a full bath complete this home's floorplan. This property also includes a backyard storage building, single detached carport, and a 24x31 garage equipped with electricity, water, a wood stove, and is wired for a portable generator.

    Zillow last checked:

    Listing updated:

    Listed by:

    Renee Powell 434-251-1654,

    ELIZABETH WARE REALTORS

    Bought with:

    Non Member Mls

    NON MEMBER OFFICE

    Source: Dan River Region AOR,MLS#: 74044MLS Logo

    Facts & features

    Interior

    Bedrooms & bathrooms
    • Bedrooms: 4
    • Bathrooms: 3
    • Full bathrooms: 2
    • 1/2 bathrooms: 1
    Basement
    • Area: 0
    Heating
    • Heat Pump, Electric, Bottled Gas
    Cooling
    • Heat Pump, Electric
    Appliances
    • Included: Dishwasher, Oven, Electric Range, Microwave, Refrigerator, Washer, Dryer
    • Laundry: Electric Dryer Hookup, Washer Hookup, 1st Floor Laundry, Laundry Room
    Features
    • Walk-In Closet(s), 1st Floor Bedroom, Ceiling Fan(s), 1st Floor Master Bedroom, Dining Room, Great Room
    • Flooring: Wall/Wall Carpet, Vinyl, Laminate
    • Windows: Thermopane Windows
    • Basement: Crawl Space
    • Attic: None
    • Has fireplace: Yes
    • Fireplace features: One, Family Room, Gas Log
    Interior area
    • Total structure area: 2,128
    • Total interior livable area: 2,128 sqft
    • Finished area above ground: 2,128
    • Finished area below ground: 0

    Property

    Parking
    • Total spaces: 3
    • Parking features: Garage-Double Detached, Carport-Single Detached
    • Has garage: Yes
    • Has carport: Yes
    • Covered spaces: 3
    Features
    • Levels: One
    • Patio & porch: Porch, Deck, Front, Covered
    • Exterior features: Masonry Sidewalks
    Lot
    • Size: 5 Acres
    • Features: 1-5 acres, Wooded, Secluded
    Details
    • Additional structures: Outbuilding, Workshop
    • Parcel number: 1450348505
    • Zoning: A-1

    Construction

    Type & style
    • Home type: MobileManufactured
    • Property subtype: Mobile Home-Double
    Materials
    • Vinyl Siding
    • Roof: 16 to 25 Years Old,Composition
    Condition
    • 21 to 40 Years Old
    • New construction: No
    • Year built: 1999

    Utilities & green energy

    • Sewer: Septic Tank
    • Water: Well

    Community & neighborhood

    Security
    • Security features: Smoke Detector(s)
    Location
    • Region: Axton
    • Subdivision: N/A

    Other

    Other facts
    • Body type: Double Wide
    • Road surface type: Unimproved

    Price history

    DateEventPrice
    7/11/2025Sold$235,000-6%$110/sqft
    Source: Dan River Region AOR #74044 Report a problem
    7/1/2025Listing removed$250,000$117/sqft
    Source: Dan River Region AOR #74044 Report a problem
    6/4/2025Contingent$250,000$117/sqft
    Source: Dan River Region AOR #74044 Report a problem
    5/4/2025Price change$250,000-2%$117/sqft
    Source: Dan River Region AOR #74044 Report a problem
    3/30/2025Listed for sale$255,000+2%$120/sqft
    Source: Dan River Region AOR #74044 Report a problem
    2/9/2025Listing removed--
    Source: Owner Report a problem
    11/10/2024Listed for sale$250,000$117/sqft
    Source: Owner Report a problem

    Public tax history

    YearProperty taxesTax assessment
    2024$1,110 +36.5%$198,300 +51.1%
    2023$813 $131,200
    2022$813 $131,200
    2021$813 $131,200
    2020$813 $131,200
    2019$813 $131,200
    2018$813 $131,200
    2017$813 +3.8%$131,200 -1.2%
    2016$784 $132,800
    2015$784 $132,800 +30.1%
    2011-- $102,100
    2010-- --

    Find assessor info on the county website

    Neighborhood: 24054

    Nearby schools

    GreatSchools rating
    Schools provided by the listing agent
    • Elementary: Stony Mill
    • Middle: Tunstall
    • High: Tunstall

    Source: Dan River Region AOR. This data may not be complete. We recommend contacting the local school district to confirm school assignments for this home.