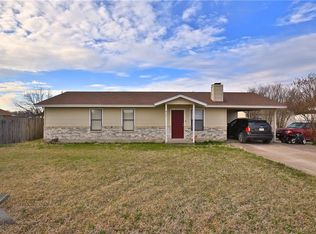
Experience the perfect blend of modern amenities and classic charm in this beautifully remodeled ranch-style home on a spacious 1-acre lot. Nestled in the heart of Clyde, TX, this 3-bedroom, 2-bathroom abode redefines comfortable living with its exquisite upgrades and expansive outdoor space.
Step into the large living room, where a massive window drenched in natural light offers an inviting view of the front yard. Enjoy cozy evenings by the fireplace, or entertain guests in the expansive formal dining area that flows seamlessly into the living room — ideal for hosting gatherings. The newly renovated kitchen is a chef's delight, boasting brand new cabinets, gleaming granite countertops, and a stylish tile floor. An island provides additional workspace, making meal prep a breeze.
The oversized master suite serves as a private sanctuary with direct access to the gigantic backyard, perfect for enjoying quiet mornings or evening stargazing. Each of the oversized bedrooms offers unique touches; the middle room, adorned with its own fireplace, easily transforms into a cozy home office or library.
Exterior enhancements include a new roof, white-washed brick facade, and a water well ensuring sustainability. Plus, the property features a storm cellar, providing peace of mind during inclement weather. With no garage but ample space, there's plenty of room for RVs or boats, and access from the rear alley opens a world of possibilities for landscape or additional structures.
This property is a rare find, combining modern upgrades with rustic Texas charm. Don't miss the opportunity to make this house your new home. Contact the listing agent today to schedule a private showing and explore all the potential this stunning residence has to offer.
Sold
Price Unknown
210 Wise St, Clyde, TX 79510
3beds
1,900sqft
Single Family Residence
Built in 1938
1 Acres Lot
$271,000 Zestimate®
$--/sqft
$2,446 Estimated rent
Home value
$271,000
Estimated sales range
Not available
$2,446/mo
Zestimate® history
Owner options
List your home for rent
$2,446/mo
Rent Zestimate®
Find your next renter with Zillow Rental Manager. Plus, with online applications, you can quickly screen prospective tenants – for free.
$2,446/mo
Rent Zestimate®
Refinance and save
Refinancing to a lower rate could help reduce your monthly payments and save thousands over the life of the loan.
Explore your selling options
Work with a Zillow partner agent
Leverage their expertise and Zillow's premium Showcase listings to get your home seen by more buyers.
Get startedList with your own agent
Get your home in front of millions of buyers by listing it on Zillow.
Learn how to do itSell it yourself
Take full control of how buyers see your home on Zillow by listing For Sale by Owner (FSBO).
List your homeWhat's special
Stylish tile floorWater wellGigantic backyardExpansive outdoor spaceStorm cellarGleaming granite countertopsBrand new cabinets
Zillow last checked:
Listing updated:
Listed by:
Todd Rodriguez 0670668 325-668-0243,
Coldwell Banker Apex, REALTORS 325-690-4000
Bought with:
Rachel Russell
RE/MAX Fine Properties
Source: NTREIS,MLS#: 20886480
Facts & features
Interior
Bedrooms & bathrooms
- Bedrooms: 3
- Bathrooms: 2
- Full bathrooms: 2
Primary bedroom
- Features: Closet Cabinetry, Ceiling Fan(s), En Suite Bathroom, Walk-In Closet(s)
- Level: First
- Dimensions: 21 x 12
Bedroom
- Features: Closet Cabinetry, Ceiling Fan(s), Fireplace, Split Bedrooms
- Level: First
- Dimensions: 14 x 14
Bedroom
- Features: Ceiling Fan(s), Split Bedrooms
- Level: First
- Dimensions: 13 x 13
Dining room
- Level: First
- Dimensions: 13 x 12
Kitchen
- Features: Built-in Features, Dual Sinks, Eat-in Kitchen, Granite Counters, Kitchen Island, Pantry
- Level: First
- Dimensions: 20 x 14
Living room
- Features: Fireplace
- Level: First
- Dimensions: 17 x 15
Utility room
- Level: First
- Dimensions: 8 x 6
Heating
- Central
Cooling
- Central Air, Ceiling Fan(s), Electric
Appliances
- Included: Dishwasher, Electric Range, Disposal
Features
- Decorative/Designer Lighting Fixtures, Granite Counters, High Speed Internet, Cable TV, Walk-In Closet(s)
- Has basement: No
- Number of fireplaces: 2
- Fireplace features: Insert, Wood Burning
Interior area
- Total interior livable area: 1,900 sqft
Property
Parking
- Parking features: Additional Parking, Concrete, Driveway, No Garage, RV Access/Parking
- Has uncovered spaces: Yes
Features
- Levels: One
- Stories: 1
- Pool features: None
- Fencing: Chain Link
Lot
- Size: 1 Acres
- Features: Acreage, Back Yard, Hardwood Trees, Lawn, Many Trees
- Residential vegetation: Pine
Details
- Parcel number: R008903
Construction
Type & style
- Home type: SingleFamily
- Architectural style: Ranch,Detached
- Property subtype: Single Family Residence
- Attached to another structure: Yes
Materials
- Brick
- Foundation: Pillar/Post/Pier
Condition
- Year built: 1938
Utilities & green energy
- Sewer: Public Sewer
- Water: Public
- Utilities for property: Electricity Connected, Sewer Available, Water Available, Cable Available
Community & HOA
Community
- Subdivision: Hc Merchant Surv Abs 1494 Sec
HOA
- Has HOA: No
Location
- Region: Clyde
Financial & listing details
- Tax assessed value: $160,550
- Annual tax amount: $3,752
- Date on market: 3/30/2025
- Cumulative days on market: 135 days
- Listing terms: Cash,Conventional,FHA,VA Loan
- Electric utility on property: Yes
Price history
| Date | Event | Price |
|---|---|---|
| 8/22/2025 | Sold | -- |
Source: NTREIS #20886480 Report a problem | ||
| 8/12/2025 | Pending sale | $269,000$142/sqft |
Source: NTREIS #20886480 Report a problem | ||
| 7/9/2025 | Price change | $269,000-8.8%$142/sqft |
Source: NTREIS #20886480 Report a problem | ||
| 3/30/2025 | Listed for sale | $295,000+68.6%$155/sqft |
Source: NTREIS #20886480 Report a problem | ||
| 5/17/2024 | Listing removed | -- |
Source: Zillow Rentals Report a problem | ||
| 5/15/2024 | Sold | -- |
Source: NTREIS #20440606 Report a problem | ||
| 1/24/2024 | Pending sale | $175,000$92/sqft |
Source: NTREIS #20440606 Report a problem | ||
| 11/20/2023 | Listed for sale | $175,000$92/sqft |
Source: NTREIS #20440606 Report a problem | ||
| 10/14/2023 | Pending sale | $175,000$92/sqft |
Source: NTREIS #20440606 Report a problem | ||
| 9/28/2023 | Listed for rent | $175,000$92/sqft |
Source: Zillow Rentals Report a problem | ||
| 9/27/2023 | Listed for sale | $175,000$92/sqft |
Source: NTREIS #20440606 Report a problem | ||
Public tax history
| Year | Property taxes | Tax assessment |
|---|---|---|
| 2024 | $2,665 +7.3% | $160,550 -4.3% |
| 2023 | $2,485 -30.7% | $167,850 +0.6% |
| 2022 | $3,589 -6.8% | $166,880 +4.2% |
| 2021 | $3,851 +3.2% | $160,170 -0.5% |
| 2020 | $3,730 -1.7% | $160,970 +4% |
| 2018 | $3,794 | $154,820 +8.4% |
| 2017 | -- | $142,850 +13.7% |
| 2016 | -- | $125,600 -1.4% |
| 2015 | -- | $127,380 -0.5% |
| 2014 | -- | $128,060 +0.1% |
| 2013 | -- | $127,900 |
| 2012 | -- | $127,900 |
| 2011 | -- | $127,900 |
| 2010 | -- | $127,900 |
| 2009 | -- | $127,900 +4.1% |
| 2008 | -- | $122,860 +35.7% |
| 2007 | -- | $90,550 |
Find assessor info on the county website
Neighborhood: 79510
Nearby homes
- $177,8003 bd1 ba1k sqft825 S 2nd St, Clyde, TX 79510Off Market
- $31,380-- bd-- ba882 sqft105 S 3rd St, Clyde, TX 79510Off Market
- $200,600-- bd-- ba1.8k sqft114 Wise St, Clyde, TX 79510Off Market
- $101,000-- bd-- ba1.1k sqft206 N 3rd St, Clyde, TX 79510Off Market
- $205,200-- bd-- ba1.8k sqft122 Wise St, Clyde, TX 79510Off Market
- $214,400-- bd-- ba2.2k sqft130 Wise St, Clyde, TX 79510Off Market
- $216,2004 bd3 ba1.6k sqft212 Hunt St, Clyde, TX 79510Off Market
- $196,300-- bd-- ba1.8k sqft117 Wise St, Clyde, TX 79510Off Market
Nearby schools
GreatSchools rating
- NAClyde Elementary SchoolGrades: PK-2Distance: 0.9 mi
- 6/10Clyde Junior High SchoolGrades: 6-8Distance: 0.1 mi
- 7/10Clyde High SchoolGrades: 9-12Distance: 1.9 mi
Schools provided by the listing agent
- Elementary: Clyde
- High: Clyde
- District: Clyde Cons ISD
Source: NTREIS. This data may not be complete. We recommend contacting the local school district to confirm school assignments for this home.
- Texas
- Callahan County
- Clyde
- 79510
- 210 Wise St
