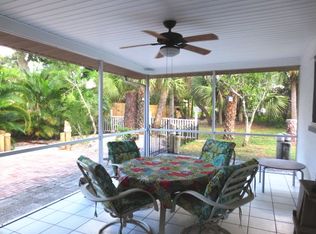
Freshly Remodeled, Fully Furnished & Ready to Welcome You Home in South Venice. Welcome to 210 Wisteria Road, where thoughtful updates, flexible living spaces, and the laid-back Florida lifestyle come together in one move-in-ready home. Situated on a spacious 10,000-square-foot corner lot in desirable South Venice, this beautifully remodeled residence offers the freedom of no HOA fees, no CDD fees, no city taxes, and no deed restrictions, giving you the flexibility to bring your boat, RV, or extra vehicles with you. From the moment you arrive, the freshly painted exterior, charming screened front porch, and inviting leaded glass entry door set the tone for the warmth that continues throughout the home. Inside, a comprehensive 2024 renovation has transformed the interior with porcelain tile flooring throughout, a stunning new kitchen, two beautifully remodeled bathrooms, along with fresh paint, trim, and interior doors. At the heart of the home is the stylish kitchen, designed for everyday living and effortless entertaining. Crisp white cabinetry with soft-close drawers, subway tile backsplash, recessed lighting, a closet pantry, stainless French door refrigerator, and an oversized island with seating, storage, and prep space create a space that's as functional as it is beautiful. A built-in workspace and additional storage add even more versatility, while the nearby screened patio invites you to enjoy your morning coffee outdoors. The spacious great room offers an inviting gathering space with two oversized picture windows, a cozy wood-burning fireplace, and an elegant arched opening to the dining room that creates an open, yet defined layout. The thoughtfully designed floor plan offers three versatile bedrooms to suit your lifestyle. The primary suite features sliding glass doors to a private screened patio, dual closets, and an innovative en-suite bath designed for both private and guest access. Bedroom two enjoys easy access to the beautifully renovated guest bath, while the oversized third bedroom with corner windows, a closet, ceiling fan, and its own sliding doors to the screened patio, offers endless possibilities as a guest suite, home office, hobby room, or media space. Outdoor living is just as inviting with three separate screened lanais, a fully fenced backyard, mature landscaping, and plenty of room to relax, entertain, or let pets play. The oversized guest bath with utility room includes a two-year-old stacked washer and dryer, folding counter, storage cabinetry, and a full bath with a walk-in shower adding exceptional convenience. A one-car garage with extra storage nooks and an extended driveway complete the package. Additional highlights include a 2016 roof, 2021 water heater, brand new water treatment system, well and septic utilities, and a house situated above the high-risk AE flood zone for added peace of mind. Best of all, you're less than three miles from the Gulf beaches and can enjoy optional membership to the South Venice Beach Ferry and Boat Ramp. The Venetian Waterway Trail is less than half a mile away providing easy access to Shamrock Nature Park, while historic downtown Venice, shopping, dining, and everyday conveniences are just minutes from your doorstep. Move-In Ready. Fully Furnished. Florida Living Without Limits. Schedule your private showing of 210 Wisteria Road today and discover why this South Venice gem feels like home from the moment you arrive.
Sold for $335,000
Zestimate®
$335,000
210 WISTERIA ROAD, VENICE, FL 34293
3beds
1,591sqft
Single Family Residence
Built in 1964
10,000 Square Feet Lot
$335,000 Zestimate®
$211/sqft
$2,057 Estimated rent
Home value
$335,000
$308,000 - $365,000
$2,057/mo
Zestimate® history
Owner options
List your home for rent
$2,057/mo
Rent Zestimate®
Find your next renter with Zillow Rental Manager. Plus, with online applications, you can quickly screen prospective tenants – for free.
$2,057/mo
Rent Zestimate®
Refinance and save
$2,266/mo
Est. payment
Refinancing to a lower rate could help reduce your monthly payments and save thousands over the life of the loan.
$2,266/mo
Est. payment
Explore your selling options
Work with a Zillow partner agent
Leverage their expertise and Zillow's premium Showcase listings to get your home seen by more buyers.
Get startedList with your own agent
Get your home in front of millions of buyers by listing it on Zillow.
Learn how to do itSell it yourself
Take full control of how buyers see your home on Zillow by listing For Sale by Owner (FSBO).
List your homeWhat's special
Three versatile bedroomsTwo beautifully remodeled bathroomsTwo oversized picture windowsThree separate screened lanaisCharming screened front porchCozy wood-burning fireplacePorcelain tile flooring throughout
Zillow last checked:
Listing updated:
Listed by:
Matthew Ritter 941-961-4046,
THE RITTER GROUP 941-961-4046,
Jessica Ritter 941-993-4076,
THE RITTER GROUP
Bought with:
Megan E. George, PA, 3012841
PREMIER SOTHEBYS INTL REALTY
Source: Stellar MLS,MLS#: N6145010 Originating MLS: Venice
Originating MLS: Venice
Facts & features
Interior
Bedrooms & bathrooms
- Bedrooms: 3
- Bathrooms: 2
- Full bathrooms: 2
Primary bedroom
- Features: Built-in Closet
- Level: First
- Area: 165 Square Feet
- Dimensions: 15x11
Bedroom 2
- Features: Built-in Closet
- Level: First
- Area: 165 Square Feet
- Dimensions: 15x11
Bedroom 3
- Features: Ceiling Fan(s), Built-in Closet
- Level: First
- Area: 195 Square Feet
- Dimensions: 15x13
Dining room
- Level: First
- Area: 160 Square Feet
- Dimensions: 16x10
Kitchen
- Features: Ceiling Fan(s), Pantry, Built-in Features, Kitchen Island
- Level: First
- Area: 204 Square Feet
- Dimensions: 17x12
Living room
- Features: Ceiling Fan(s)
- Level: First
- Area: 288 Square Feet
- Dimensions: 18x16
Heating
- Central, Electric
Cooling
- Central Air
Appliances
- Included: Dishwasher, Electric Water Heater, Microwave, Range, Refrigerator, Washer, Water Filtration System, Water Softener
- Laundry: Electric Dryer Hookup, Inside, Laundry Room, Washer Hookup
Features
- Ceiling Fan(s), Living Room/Dining Room Combo, Open Floorplan, Primary Bedroom Main Floor, Thermostat
- Flooring: Porcelain Tile, Tile
- Doors: Sliding Doors
- Windows: Window Treatments
- Has fireplace: Yes
- Fireplace features: Family Room, Wood Burning
- Furnished: Yes
Interior area
- Total structure area: 1,837
- Total interior livable area: 1,591 sqft
Property
Parking
- Total spaces: 1
- Parking features: Driveway, Garage Door Opener, Guest, Open
- Attached garage spaces: 1
- Has uncovered spaces: Yes
- Details: Garage Dimensions: 17x11
Features
- Levels: One
- Stories: 1
- Patio & porch: Covered, Front Porch, Rear Porch, Screened
- Exterior features: Awning(s), Private Mailbox, Private Yard
- Fencing: Fenced,Vinyl
Lot
- Size: 10,000 Square Feet
- Dimensions: 100 x 100
- Features: Corner Lot, In County, Landscaped, Unincorporated, Above Flood Plain
- Residential vegetation: Mature Landscaping, Trees/Landscaped
Details
- Parcel number: 0434020034
- Zoning: RSF3
- Special conditions: None
Construction
Type & style
- Home type: SingleFamily
- Architectural style: Bungalow,Coastal,Florida,Ranch
- Property subtype: Single Family Residence
Materials
- Block, Stucco
- Foundation: Slab
- Roof: Shingle
Condition
- Completed
- New construction: No
- Year built: 1964
Utilities & green energy
- Sewer: Septic Tank
- Water: Well
- Utilities for property: Cable Connected, Electricity Connected
Community & HOA
Community
- Features: Intracoastal Waterway, Private Boat Ramp, Water Access, Golf Carts OK, Park, Playground, Tennis Court(s)
- Pet fee: $0 monthly
- Subdivision: SOUTH VENICE
HOA
- Has HOA: No
Location
- Region: Venice
Financial & listing details
- Price per square foot: $211/sqft
- Tax assessed value: $273,900
- Annual tax amount: $1,441
- Date on market: 7/25/2026
- Cumulative days on market: 2 days
- Listing terms: Cash,Conventional,FHA,VA Loan
- Ownership: Fee Simple
- Total actual rent: 0
- Electric utility on property: Yes
- Road surface type: Paved, Asphalt
Price history
| Date | Event | Price |
|---|---|---|
| 8/21/2026 | Sold | $335,000+3.1%$211/sqft |
Source:  Stellar MLS #N6145010 Report a problem Stellar MLS #N6145010 Report a problem | ||
| 7/27/2026 | Contingent | $325,000$204/sqft |
Source: Stellar MLS #N6145010 Report a problem | ||
| 7/25/2026 | Listed for sale | $325,000+441.7%$204/sqft |
Source: Stellar MLS #N6145010 Report a problem | ||
| 9/30/1997 | Sold | $60,000$38/sqft |
Source: Public Record Report a problem | ||
Public tax history
| Year | Property taxes | Tax assessment |
|---|---|---|
| 2025 | $1,441 -1.1% | $115,547 +2.9% |
| 2024 | $1,458 +6.8% | $112,291 +3% |
| 2023 | $1,365 +4.6% | $109,020 +3% |
| 2022 | $1,305 +1.6% | $105,845 +3% |
| 2021 | $1,285 +1.3% | $102,762 +1.4% |
| 2020 | $1,268 +5.4% | $101,343 +2.3% |
| 2019 | $1,203 | $99,065 +1.9% |
| 2018 | $1,203 +4.1% | $97,218 +27.5% |
| 2017 | $1,156 +26.5% | $76,277 -37.6% |
| 2016 | $913 +1.4% | $122,200 +21.8% |
| 2015 | $900 -1.1% | $100,300 +38.3% |
| 2014 | $911 -0.1% | $72,512 |
| 2013 | $912 +1.6% | $72,512 +1.7% |
| 2012 | $898 -5.3% | $71,300 -7.8% |
| 2011 | $948 -0.1% | $77,370 +1.5% |
| 2010 | $948 +8.1% | $76,227 +2.7% |
| 2009 | $878 | $74,223 +0.1% |
| 2008 | $878 -13.7% | $74,149 +3% |
| 2007 | $1,017 | $71,989 +2.5% |
| 2006 | -- | $70,233 +3% |
| 2005 | -- | $68,187 +3% |
| 2004 | $1,019 -4.5% | $66,201 +1.9% |
| 2003 | $1,067 -2.4% | $64,967 +2.4% |
| 2002 | $1,093 +7.9% | $63,444 +1.6% |
| 2001 | $1,013 +8.6% | $62,445 +8% |
| 2000 | $933 | $57,811 |
Find assessor info on the county website
Neighborhood: 34293
Nearby homes
- $313,0003 bd2 ba1.8k sqft178 Wisteria Rd, Venice, FL 34293Off Market
- $330,9003 bd2 ba1.4k sqft2321 Mars Rd, Venice, FL 34293Off Market
- $443,2005 bd3 ba2.9k sqft270 Wisteria Rd, Venice, FL 34293Off Market
- $286,3002 bd2 ba1.3k sqft181 Wisteria Rd, Venice, FL 34293Off Market
- $55,400-- bd-- ba-- sqft181 Wisteria Rd, Venice, FL 34293Off Market
- $333,6003 bd2 ba1.5k sqft251 Wisteria Rd, Venice, FL 34293Off Market
- $277,7003 bd2 ba1.1k sqft140 Wisteria Rd, Venice, FL 34293Off Market
- $212,0002 bd2 ba1.3k sqft2281 Mars Rd, Venice, FL 34293Sold
Nearby schools
GreatSchools rating
- 9/10Venice Elementary SchoolGrades: PK-5Distance: 2.2 mi
- 7/10Venice Middle SchoolGrades: 6-8Distance: 4.4 mi
- 7/10Venice Senior High SchoolGrades: 9-12Distance: 2 mi
Schools provided by the listing agent
- Elementary: Venice Elementary
- Middle: Venice Area Middle
- High: Venice Senior High
Source: Stellar MLS. This data may not be complete. We recommend contacting the local school district to confirm school assignments for this home.
Get a cash offer in 3 minutes
Find out how much your home could sell for in as little as 3 minutes with a no-obligation cash offer.
Estimated market value
$335,000
Get a cash offer in 3 minutes
Find out how much your home could sell for in as little as 3 minutes with a no-obligation cash offer.
Estimated market value
$335,000
- Florida
- Sarasota County
- Venice
- 34293
- 210 WISTERIA ROAD
