Welcome Home! This spacious 6 bed, 3.5 bath home is nestled at the end of a private street in the coveted neighborhood of Deer Run in Towne Lake! As you approach the home, you can admire the level and professional landscape with meticulous attention to detail. Additional exterior add-ons include a Rain Bird 4 zone irrigation system, hardwired landscape lights, and a tranquil fountain feature with color changing lights. You have the choice of either being greeted by grand wrought iron double doors or entering through your insulated garage with smartphone controlled access. Once inside, you have the privilege of truly being blown away by what this home has to offer. The home has been equipped with over $100,000 worth of upgrades. A few of these upgrades include: - New Windows - Remote Controlled Shades - New Flooring throughout main - New Interior & Exterior Paint - HVAC UV Light - Water Filtration System with UV Light The main floor has a spacious feel with elevated 2-story ceilings in the foyer and living room, which flow directly into the kitchen. The kitchen features stainless steel appliances, a double oven, an island with seating, and an eat in area. The upstairs includes 4 bedrooms with an oversized master suite with walk-in closet, spacious bathroom with double vanity, jacuzzi tub, and LED light changing bathroom fan. One of the bedrooms, currently being used as a nursery, has a custom closet and “hideout” play space for children that could easily be utilized for additional storage. The basement in-law suite provides an entirely separate living space with 2 bed/ 1 bath, full kitchen, washer and dryer, it’s own patio, and access to enjoy the creek near the back of the property line. The basement also has a THEATRE ROOM with an acoustic panel and projector! If the rest of the house did not have enough space, the basement is sure to suffice! It has ample storage AND an exterior entrance for workshop and/or storage of lawn equipment. The community of Deer Run is very active and offers amenities such as: 2 pools, 6 pickleball courts, 5 tennis courts, 2 basketball courts, 2 playgrounds, and it’s very own Field of Dreams baseball field. There is also a social committee and many social events throughout the year. Don’t forget the Deer Run Dolphins Swim Team!
Closed
$702,000
210 Wolf Dancer Ct, Woodstock, GA 30189
6beds
4,354sqft
Single Family Residence, Residential
Built in 1999
0.48 Acres Lot
$719,900 Zestimate®
$161/sqft
$4,096 Estimated rent
Home value
$719,900
$684,000 - $756,000
$4,096/mo
Zestimate® history
Owner options
List your home for rent
$4,096/mo
Rent Zestimate®
Find your next renter with Zillow Rental Manager. Plus, with online applications, you can quickly screen prospective tenants – for free.
$4,096/mo
Rent Zestimate®
Refinance and save
$5,021/mo
Est. payment
Refinancing to a lower rate could help reduce your monthly payments and save thousands over the life of the loan.
$5,021/mo
Est. payment
Explore your selling options
Work with a Zillow partner agent
Leverage their expertise and Zillow's premium Showcase listings to get your home seen by more buyers.
Get startedList with your own agent
Get your home in front of millions of buyers by listing it on Zillow.
Learn how to do itSell it yourself
Take full control of how buyers see your home on Zillow by listing For Sale by Owner (FSBO).
List your homeWhat's special
Spacious feelLawn equipmentColor changing lightsExterior paintStainless steel appliancesProfessional landscapeNew windows
Zillow last checked:
Listing updated:
Listed by:
Chastain Real Estate Group,
Atlanta Communities 770-417-6559,
Megan Chastain,
Atlanta Communities
Bought with:
Susan Felbinger, 387398
Atlanta Communities
Source: FMLS GA,MLS#: 7366482
Facts & features
Interior
Bedrooms & bathrooms
- Bedrooms: 6
- Bathrooms: 4
- Full bathrooms: 3
- 1/2 bathrooms: 1
Rooms
- Room types: Attic, Basement, Exercise Room, Kitchen, Laundry, Media Room, Workshop
Primary bedroom
- Features: Oversized Master
- Level: Oversized Master
Bedroom
- Features: Oversized Master
Primary bathroom
- Features: Double Vanity, Separate Tub/Shower, Vaulted Ceiling(s)
Dining room
- Features: Separate Dining Room
Kitchen
- Features: Cabinets White, Eat-in Kitchen, Kitchen Island, Pantry, Stone Counters, View to Family Room
Heating
- Forced Air, Natural Gas, Zoned
Cooling
- Ceiling Fan(s), Central Air, Zoned
Appliances
- Included: Dishwasher, Disposal, Double Oven, Gas Cooktop, Gas Water Heater, Microwave, Refrigerator
- Laundry: Laundry Room, Main Level
Features
- Crown Molding, Double Vanity, Entrance Foyer, Entrance Foyer 2 Story, High Ceilings 9 ft Main, Tray Ceiling(s), Walk-In Closet(s)
- Flooring: Carpet, Other
- Windows: Double Pane Windows, Window Treatments
- Basement: Daylight,Finished,Finished Bath,Full,Interior Entry,Walk-Out Access
- Number of fireplaces: 1
- Fireplace features: Gas Starter, Living Room
- Common walls with other units/homes: No Common Walls
Interior area
- Total structure area: 4,354
- Total interior livable area: 4,354 sqft
- Finished area above ground: 3,384
- Finished area below ground: 970
Property
Parking
- Total spaces: 2
- Parking features: Attached, Driveway, Garage, Garage Door Opener, Garage Faces Front, Kitchen Level, Level Driveway
- Attached garage spaces: 2
- Has uncovered spaces: Yes
Accessibility
- Accessibility features: None
Features
- Levels: Two
- Stories: 2
- Patio & porch: Deck, Rear Porch
- Exterior features: Lighting, Rain Gutters
- Pool features: None
- Spa features: None
- Fencing: None
- Has view: Yes
- View description: Other
- Waterfront features: None
- Body of water: None
Lot
- Size: 0.48 Acres
- Features: Front Yard, Landscaped, Sprinklers In Front
Details
- Additional structures: None
- Parcel number: 15N11B 469
- Other equipment: Home Theater, Irrigation Equipment
- Horse amenities: None
Construction
Type & style
- Home type: SingleFamily
- Architectural style: Traditional
- Property subtype: Single Family Residence, Residential
Materials
- Brick Front, Cement Siding
- Foundation: Concrete Perimeter
- Roof: Composition
Condition
- Resale
- New construction: No
- Year built: 1999
Utilities & green energy
- Electric: Other
- Sewer: Public Sewer
- Water: Public
- Utilities for property: Cable Available, Electricity Available, Natural Gas Available, Sewer Available, Underground Utilities, Water Available
Green energy
- Energy efficient items: Thermostat, Windows
- Energy generation: None
Community & HOA
Community
- Features: Clubhouse, Homeowners Assoc, Near Schools, Near Shopping, Near Trails/Greenway, Pickleball, Playground, Pool, Sidewalks, Street Lights, Swim Team, Tennis Court(s)
- Security: Carbon Monoxide Detector(s), Smoke Detector(s)
- Subdivision: Deer Run
HOA
- Has HOA: Yes
- Services included: Maintenance Grounds, Reserve Fund, Swim, Tennis
- HOA fee: $785 annually
Location
- Region: Woodstock
Financial & listing details
- Price per square foot: $161/sqft
- Tax assessed value: $698,600
- Annual tax amount: $5,092
- Date on market: 4/18/2024
- Cumulative days on market: 2 days
- Electric utility on property: Yes
- Road surface type: Asphalt
Price history
| Date | Event | Price |
|---|---|---|
| 5/28/2024 | Sold | $702,000+4%$161/sqft |
Source:  FMLS GA #7366482 Report a problem FMLS GA #7366482 Report a problem | ||
| 4/26/2024 | Pending sale | $675,000$155/sqft |
Source: FMLS GA #7366482 Report a problem | ||
| 4/21/2024 | Contingent | $675,000$155/sqft |
Source:  GAMLS #10283401 Report a problem GAMLS #10283401 Report a problem | ||
| 4/18/2024 | Listed for sale | $675,000+57%$155/sqft |
Source: FMLS GA #7366482 Report a problem | ||
| 8/7/2020 | Sold | $430,000$99/sqft |
Source:  GAMLS #8795694 Report a problem GAMLS #8795694 Report a problem | ||
| 7/4/2020 | Pending sale | $430,000$99/sqft |
Source: Duffy Realty of Atlanta #6730914 Report a problem | ||
| 6/1/2020 | Listed for sale | $430,000+1.2%$99/sqft |
Source: Duffy Realty of Atlanta #6730914 Report a problem | ||
| 3/13/2020 | Listing removed | $425,000$98/sqft |
Source: Duffy Realty of Atlanta #6668044 Report a problem | ||
| 3/6/2020 | Listed for sale | $425,000$98/sqft |
Source: Duffy Realty of Atlanta #6668044 Report a problem | ||
| 2/9/2020 | Pending sale | $425,000$98/sqft |
Source: Duffy Realty of Atlanta #6668044 Report a problem | ||
| 1/29/2020 | Listed for sale | $425,000+55.7%$98/sqft |
Source: Duffy Realty of Atlanta #6668044 Report a problem | ||
| 8/30/2004 | Sold | $273,000+6.7%$63/sqft |
Source: Public Record Report a problem | ||
| 5/12/2000 | Sold | $255,900$59/sqft |
Source: Public Record Report a problem | ||
Public tax history
| Year | Property taxes | Tax assessment |
|---|---|---|
| 2025 | $7,944 +41.1% | $279,440 +30.9% |
| 2024 | $5,630 +0.1% | $213,520 |
| 2023 | $5,625 +6.8% | $213,520 +10.1% |
| 2022 | $5,266 +1% | $193,880 +16.7% |
| 2021 | $5,215 +31.8% | $166,080 +24.7% |
| 2020 | $3,958 +30.7% | $133,160 +6.8% |
| 2019 | $3,028 -1.2% | $124,720 -60.3% |
| 2018 | $3,065 +1.6% | $314,100 +2.8% |
| 2017 | $3,018 +0.3% | $305,400 +1.4% |
| 2016 | $3,010 | $301,300 +13.7% |
| 2015 | $3,010 +17.9% | $265,000 +5.3% |
| 2014 | $2,552 +5.5% | $251,700 +7.5% |
| 2013 | $2,420 -1.3% | $234,100 -0.9% |
| 2012 | $2,451 -4.6% | $236,300 -6.4% |
| 2011 | $2,570 -0.1% | $252,500 +143.8% |
| 2010 | $2,572 -0.2% | $103,560 -5.5% |
| 2009 | $2,578 +3.8% | $109,600 -5.6% |
| 2008 | $2,483 -1.1% | $116,120 -1% |
| 2007 | $2,511 +11.4% | $117,240 +11.4% |
| 2006 | $2,253 -2.5% | $105,240 +0.1% |
| 2005 | $2,311 | $105,160 -60.9% |
| 2004 | -- | $268,700 +5.1% |
| 2003 | -- | $255,600 +147.8% |
| 2002 | $2,602 +2.2% | $103,160 +3.9% |
| 2001 | $2,546 | $99,320 +19.6% |
| 2000 | -- | $83,040 +419% |
| 1999 | $425 | $16,000 |
Find assessor info on the county website
Neighborhood: 30189
Nearby homes
- $638,8004 bd2 ba4.3k sqft208 Wolf Dancer Ct, Woodstock, GA 30189Off Market
- $622,2004 bd3 ba4k sqft212 Wolf Dancer Ct, Woodstock, GA 30189Off Market
- $695,8005 bd3 ba4.2k sqft206 Wolf Dancer Ct, Woodstock, GA 30189Off Market
- $592,8004 bd2 ba3.4k sqft409 Old Deerfield Ln, Woodstock, GA 30189Off Market
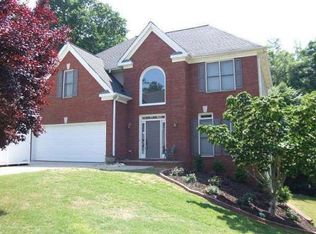
- $638,2006 bd4 ba4.4k sqft214 Wolf Dancer Ct, Woodstock, GA 30189Off Market
- $621,7004 bd3 ba4.1k sqft407 Old Deerfield Ln, Woodstock, GA 30189Off Market
- $639,9006 bd4 ba4.4k sqft209 Wolf Dancer Ct, Woodstock, GA 30189Off Market
- $619,8005 bd3 ba4.8k sqft411 Old Deerfield Ln, Woodstock, GA 30189Off Market
Nearby schools
GreatSchools rating
- 8/10Carmel Elementary SchoolGrades: PK-5Distance: 2.1 mi
- 8/10Woodstock Middle SchoolGrades: 6-8Distance: 0.9 mi
- 8/10Woodstock High SchoolGrades: 9-12Distance: 0.9 mi
Schools provided by the listing agent
- Elementary: Carmel
- Middle: Woodstock
- High: Woodstock
Source: FMLS GA. This data may not be complete. We recommend contacting the local school district to confirm school assignments for this home.
Get a cash offer in 3 minutes
Find out how much your home could sell for in as little as 3 minutes with a no-obligation cash offer.
Estimated market value
$719,900
Get a cash offer in 3 minutes
Find out how much your home could sell for in as little as 3 minutes with a no-obligation cash offer.
Estimated market value
$719,900
- Georgia
- Cherokee County
- Woodstock
- 30189
- 210 Wolf Dancer Ct
Nearby cities
Nearby zip codes
Other Woodstock Topics
