Tucked away in a perfect space - near 2 popular parks (one with splash pad and the other with a public library) plus near walking trail - 3/2/2 with 2 spacious living areas - huge indoor utility - family room with exposed beams and faux brick accent wall - detached building with space in front for boat/rv parking - screened porch overlooks lush fenced yard - all on a cul-de-sac street - motivated seller ready to make a deal!
For sale
Price cut: $10K (8/25)
$262,500
210 Woodhaven St, Highlands, TX 77562
3beds
2,020sqft
Single Family Residence
Built in 1972
0.38 Acres Lot
$255,700 Zestimate®
$130/sqft
$-- HOA
What's special
Detached buildingCul-de-sac streetHuge indoor utilityFaux brick accent wall
- 112 days
- 181
- 18
Zillow last checked:
Listing updated:
Listed by:
Melanie Wingate TREC #0480132 281-380-2295,
Bates-Brinkley Realty
Source: HAR,MLS#: 64182458
Facts & features
Interior
Bedrooms & bathrooms
- Bedrooms: 3
- Bathrooms: 2
- Full bathrooms: 2
Rooms
- Room types: Den, Family Room, Utility Room
Primary bedroom
- Level: First
- Area: 168
- Dimensions: 12x14
Bedroom
- Level: First
- Area: 130
- Dimensions: 10x13
Bedroom
- Level: First
- Area: 130
- Dimensions: 10x13
Other
- Level: First
- Area: 60
- Dimensions: 12x5
Den
- Level: First
- Area: 304
- Dimensions: 19x16
Dining room
- Level: First
- Area: 121
- Dimensions: 11x11
Other
- Level: First
- Area: 336
- Dimensions: 24x14
Family room
- Level: First
- Area: 315
- Dimensions: 15x21
Kitchen
- Level: First
- Area: 99
- Dimensions: 9x11
Primary bath
- Level: First
- Area: 45
- Dimensions: 5x9
Utility room
- Level: First
- Area: 88
- Dimensions: 8x11
Heating
- Natural Gas
Cooling
- Electric
Appliances
- Included: Electric Oven, Gas Cooktop, Dishwasher
- Laundry: Electric Dryer Hookup, Gas Dryer Hookup, Washer Hookup
Features
- Vaulted Ceiling, En-Suite Bath
- Flooring: Carpet, Laminate, Vinyl
Interior area
- Total structure area: 2,020
- Total interior livable area: 2,020 sqft
Property
Parking
- Total spaces: 3
- Parking features: Attached, Double-Wide Driveway, Attached Carport
- Attached garage spaces: 2
- Carport spaces: 1
- Covered spaces: 3
Features
- Stories: 1
- Patio & porch: Screened
- Fencing: Back Yard
Lot
- Size: 0.38 Acres
- Features: Subdivided, 1/4 Up to 1/2 Acre
Details
- Additional structures: Shed(s), Workshop
- Parcel number: 0660490030068
Construction
Type & style
- Home type: SingleFamily
- Architectural style: Traditional
- Property subtype: Single Family Residence
Materials
- Brick, Wood Siding
- Foundation: Slab
- Roof: Composition
Condition
- New construction: No
- Year built: 1972
Utilities & green energy
- Sewer: Public Sewer
- Water: Public, Water District
Community & HOA
Community
- Subdivision: Highland Terrace
Location
- Region: Highlands
Financial & listing details
- Price per square foot: $130/sqft
- Tax assessed value: $314,772
- Annual tax amount: $7,180
- Date on market: 5/15/2026
- Listing terms: Cash,Conventional,FHA
- Road surface type: Asphalt
Estimated market value
$255,700
$243,000 - $268,000
$2,000/mo
Price history
| Date | Event | Price |
|---|---|---|
| 8/25/2026 | Price change | $262,500-3.7%$130/sqft |
Source:  HAR #64182458 Report a problem HAR #64182458 Report a problem | ||
| 5/20/2026 | Listed for sale | $272,500$135/sqft |
Source: HAR #64182458 Report a problem | ||
Public tax history
| Year | Property taxes | Tax assessment |
|---|---|---|
| 2025 | $2,247 +26.2% | $314,772 +15.9% |
| 2024 | $1,781 -5.3% | $271,576 -16.2% |
| 2023 | $1,880 +42.4% | $324,002 +31% |
| 2022 | $1,320 | $247,352 +1.2% |
| 2021 | -- | $244,405 +6.6% |
| 2020 | $1,500 +37.6% | $229,279 +40.2% |
| 2019 | $1,090 -69.9% | $163,479 +25.4% |
| 2018 | $3,621 | $130,365 |
| 2017 | $3,621 +11.7% | $130,365 +3.9% |
| 2016 | $3,241 -0.6% | $125,521 |
| 2015 | $3,262 | $125,521 |
| 2014 | $3,262 | $125,521 +4.6% |
| 2013 | -- | $120,000 |
| 2012 | -- | $120,000 |
| 2011 | -- | $120,000 |
| 2010 | -- | $120,000 |
| 2009 | -- | $120,000 -20.7% |
| 2007 | -- | $151,346 +0.6% |
| 2006 | -- | $150,404 +22.3% |
| 2005 | -- | $122,984 +13.9% |
| 2004 | -- | $108,000 -9.8% |
| 2003 | -- | $119,700 |
| 2002 | -- | $119,700 |
| 2001 | -- | $119,700 +18.4% |
| 2000 | -- | $101,100 |
Find assessor info on the county website
Monthly payment
Est. payment
Payment breakdown
Explore the cost of this home by adjusting the details. Changes won't be saved.Climate risks
Neighborhood: 77562
Nearby schools
Schools provided by the listing agent
- Elementary: Highlands Elementary School
- Middle: Highlands Junior High School
- High: Goose Creek Memorial
Source: HAR. This data may not be complete. We recommend contacting the local school district to confirm school assignments for this home.


Similar homes
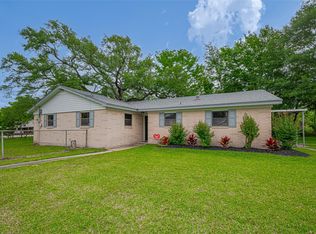
- $274,9003 bd2 ba2k sqft205 N 8th St, Highlands, TX 77562For Sale
 MLS ID #8213909, Rebecca Thomas, Coldwell Banker Realty - Baytown. HAR
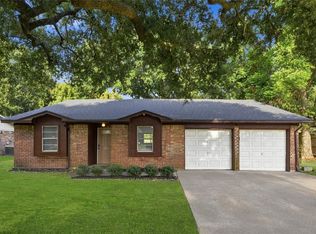
 - $260,0004 bd2 ba1.4k sqft111 N 11th St, Highlands, TX 77562For Sale
 MLS ID #41060894, Jeniece Quintero, JLA Realty. HAR
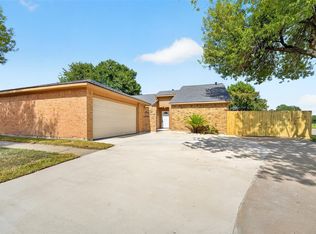
 - $229,9003 bd2 ba1.5k sqft426 Corley Dr, Highlands, TX 77562For Sale
 MLS ID #86928253, Kalen Isas, Jane Byrd Properties International LLC. HAR
 - $259,9003 bd2 ba1.4k sqft8702 Parkway Forest Dr, Houston, TX 77044For Sale
 MLS ID #6301341, Juana Macias, eXp Realty LLC. HAR
