Charming & Distinctive Home with Backyard Oasis, Designer Touches, and Expansive Bonus Space!
From the moment you arrive, this beautifully updated property captures your attention with impeccable landscaping, mature trees, and inviting curb appeal that reflects true pride of ownership. Every detail has been thoughtfully refreshed—from the fully reimagined landscape design (2023) to the warm, welcoming interior with a full repaint in 2023. Inside, you’ll find an open and airy floorplan filled with natural light and connected living spaces, ideal for both everyday living and entertaining. Rich wood flooring and plush carpeting were installed in 2023, while plantation shutters add timeless elegance. Designer lighting (2024) enhances the warmth and character in every room. The kitchen is both functional and beautifully appointed, with updated appliances including refrigerator, freezer, and dishwasher (2025). The breakfast nook features eye-catching stonework that echoes the spa-inspired primary shower, both lending a refined and tranquil atmosphere. Step outside into your own private retreat. The backyard was designed with low-maintenance turf (2023), a sparkling pool, and a covered pergola that extends your living space. Enjoy evenings around the outdoor kitchen and built-in grill (2023), or relax with your favorite show on the mounted TV. A mosquito misting system (2024) adds year-round comfort. The oversized 2-car garage includes an extra 6 feet of depth and 4 feet of width, providing ample space for storage, a workshop, or easy parking. One of the home’s standout features is the fully finished, climate-controlled ~1,000 sqft detached bonus building—completed in 2024 and perfect for a home gym, workshop, media room, or the ultimate man cave. With quality finish-out, it adds incredible flexibility and value. This home blends thoughtful updates, elegant design, and versatile spaces into one unforgettable offering—ready to welcome you home.
Sold
Street View
Price Unknown
210 Woodland Dr, Aubrey, TX 76227
3beds
3,151sqft
Single Family Residence
Built in 2006
0.51 Acres Lot
$778,600 Zestimate®
$--/sqft
$4,675 Estimated rent
Home value
$778,600
$732,000 - $825,000
$4,675/mo
Zestimate® history
Owner options
List your home for rent
$4,675/mo
Rent Zestimate®
Find your next renter with Zillow Rental Manager. Plus, with online applications, you can quickly screen prospective tenants – for free.
$4,675/mo
Rent Zestimate®
Refinance and save
Refinancing to a lower rate could help reduce your monthly payments and save thousands over the life of the loan.
Explore your selling options
Work with a Zillow partner agent
Leverage their expertise and Zillow's premium Showcase listings to get your home seen by more buyers.
Get startedList with your own agent
Get your home in front of millions of buyers by listing it on Zillow.
Learn how to do itSell it yourself
Take full control of how buyers see your home on Zillow by listing For Sale by Owner (FSBO).
List your homeWhat's special
Sparkling poolOutdoor kitchenPrivate retreatBuilt-in grillPlush carpetingMosquito misting systemUpdated appliances
Zillow last checked:
Listing updated:
Listed by:
Danielle Durbin 0692360 214-906-9450,
SevenHaus Realty 214-906-9450,
Daniel Durbin 0712588 214-906-9450,
SevenHaus Realty
Bought with:
Sara Duncan
RE/MAX DFW Associates
Source: NTREIS,MLS#: 21001006
Facts & features
Interior
Bedrooms & bathrooms
- Bedrooms: 3
- Bathrooms: 3
- Full bathrooms: 2
- 1/2 bathrooms: 1
Primary bedroom
- Features: Built-in Features, En Suite Bathroom, Walk-In Closet(s)
- Level: First
- Dimensions: 0 x 0
Bedroom
- Level: First
- Dimensions: 0 x 0
Bedroom
- Level: First
- Dimensions: 0 x 0
Bonus room
- Dimensions: 0 x 0
Dining room
- Level: First
- Dimensions: 0 x 0
Kitchen
- Features: Built-in Features, Eat-in Kitchen, Kitchen Island, Stone Counters
- Level: First
- Dimensions: 0 x 0
Living room
- Features: Fireplace
- Level: First
- Dimensions: 0 x 0
Office
- Level: First
- Dimensions: 0 x 0
Heating
- Central, Propane
Cooling
- Central Air, Ceiling Fan(s), Electric
Appliances
- Included: Built-In Refrigerator, Dishwasher, Electric Oven, Gas Cooktop, Disposal, Ice Maker, Microwave, Wine Cooler
- Laundry: Laundry in Utility Room
Features
- Built-in Features, Chandelier, Dry Bar, Decorative/Designer Lighting Fixtures, Double Vanity, Eat-in Kitchen, High Speed Internet, Kitchen Island, Open Floorplan, Pantry, Cable TV, Vaulted Ceiling(s), Natural Woodwork, Walk-In Closet(s)
- Flooring: Carpet, Tile, Wood
- Has basement: No
- Number of fireplaces: 1
- Fireplace features: Gas, Gas Starter
Interior area
- Total interior livable area: 3,151 sqft
Property
Parking
- Total spaces: 2
- Parking features: Additional Parking, Detached Carport, Driveway, Enclosed, Garage, Garage Door Opener, Heated Garage
- Attached garage spaces: 2
- Has uncovered spaces: Yes
Features
- Levels: One
- Stories: 1
- Patio & porch: Rear Porch, Front Porch, Patio, Covered
- Exterior features: Built-in Barbecue, Barbecue, Lighting, Outdoor Grill, Outdoor Kitchen, Outdoor Living Area, Other, Rain Gutters, Storage
- Has private pool: Yes
- Pool features: Heated, In Ground, Outdoor Pool, Pool, Private, Pool Sweep, Pool/Spa Combo, Waterfall, Water Feature
Lot
- Size: 0.51 Acres
- Features: Back Yard, Interior Lot, Lawn, Landscaped, Many Trees, Subdivision, Sprinkler System, Few Trees
Details
- Parcel number: R279964
Construction
Type & style
- Home type: SingleFamily
- Architectural style: Traditional,Detached
- Property subtype: Single Family Residence
Materials
- Brick, Rock, Stone
- Foundation: Slab
- Roof: Composition,Metal
Condition
- Year built: 2006
Utilities & green energy
- Sewer: Septic Tank
- Utilities for property: Electricity Available, Electricity Connected, Propane, Septic Available, Separate Meters, Water Available, Cable Available
Community & HOA
Community
- Security: Fire Alarm
- Subdivision: The Woodlands Ph 2
HOA
- Has HOA: No
Location
- Region: Aubrey
Financial & listing details
- Tax assessed value: $643,656
- Annual tax amount: $13,257
- Date on market: 7/24/2025
- Cumulative days on market: 33 days
- Listing terms: Cash,Conventional,FHA,VA Loan
- Exclusions: Ask agent
- Electric utility on property: Yes
Price history
| Date | Event | Price |
|---|---|---|
| 9/26/2025 | Sold | -- |
Source: NTREIS #21001006 Report a problem | ||
| 9/4/2025 | Pending sale | $799,000$254/sqft |
Source: NTREIS #21001006 Report a problem | ||
| 8/27/2025 | Contingent | $799,000$254/sqft |
Source: NTREIS #21001006 Report a problem | ||
| 8/22/2025 | Price change | $799,000-2.4%$254/sqft |
Source: NTREIS #21001006 Report a problem | ||
| 8/11/2025 | Price change | $819,000-3.5%$260/sqft |
Source: NTREIS #21001006 Report a problem | ||
| 7/24/2025 | Listed for sale | $849,000+12.8%$269/sqft |
Source: NTREIS #21001006 Report a problem | ||
| 8/18/2023 | Sold | -- |
Source: NTREIS #20283998 Report a problem | ||
| 7/8/2023 | Contingent | $752,800$239/sqft |
Source: NTREIS #20283998 Report a problem | ||
| 6/15/2023 | Price change | $752,800-5%$239/sqft |
Source: NTREIS #20283998 Report a problem | ||
| 4/25/2023 | Pending sale | $792,500$252/sqft |
Source: NTREIS #20283998 Report a problem | ||
| 4/12/2023 | Contingent | $792,500$252/sqft |
Source: NTREIS #20283998 Report a problem | ||
| 3/23/2023 | Listed for sale | $792,500$252/sqft |
Source: NTREIS #20283998 Report a problem | ||
Public tax history
| Year | Property taxes | Tax assessment |
|---|---|---|
| 2025 | $11,801 -11% | $643,656 -9.1% |
| 2024 | $13,257 | $708,238 +29% |
| 2023 | -- | $548,947 +10% |
| 2022 | -- | $499,043 +6.7% |
| 2021 | -- | $467,817 +5.4% |
| 2020 | -- | $443,759 -0.8% |
| 2019 | -- | $447,211 +0.7% |
| 2018 | -- | $444,127 -12.9% |
| 2017 | -- | $509,652 +10% |
| 2016 | -- | $463,320 -0.9% |
| 2015 | -- | $467,445 +10% |
| 2014 | -- | $424,950 +8% |
| 2013 | -- | $393,549 +10.7% |
| 2012 | -- | $355,424 -3.9% |
| 2011 | -- | $370,015 +3.7% |
| 2010 | -- | $356,783 -3.5% |
| 2009 | -- | $369,715 +7.5% |
| 2007 | -- | $343,999 |
Find assessor info on the county website
Neighborhood: 76227
Nearby homes
- $--4 bd3 ba2.4k sqft208 Woodland Dr, Krugerville, TX 76227Sold

- $568,8003 bd2 ba2.2k sqft212 Woodland Dr, Aubrey, TX 76227Off Market
- $--5 bd4 ba3k sqft101 Live Oak Dr, Aubrey, TX 76227Sold
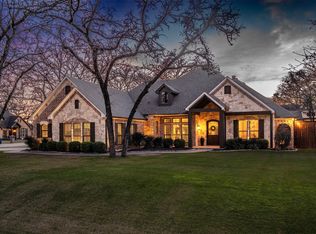
- $659,5004 bd3 ba2.5k sqft100 Live Oak Dr, Aubrey, TX 76227Off Market

- $612,2004 bd3 ba3.2k sqft206 Woodland Dr, Aubrey, TX 76227Off Market
- $612,2004 bd3 ba2.9k sqft214 Woodland Dr, Aubrey, TX 76227Off Market
- $656,0003 bd4 ba3.5k sqft100 Post Oak Dr, Aubrey, TX 76227Off Market
- $696,8003 bd3 ba3.2k sqft103 Live Oak Dr, Aubrey, TX 76227Off Market
Nearby schools
GreatSchools rating
- 7/10HL Brockett Elementary SchoolGrades: K-5Distance: 1.3 mi
- 6/10Aubrey Middle SchoolGrades: 6-8Distance: 1.9 mi
- 6/10Aubrey High SchoolGrades: 9-12Distance: 1.3 mi
Schools provided by the listing agent
- Elementary: Hl Brockett
- Middle: Aubrey
- High: Aubrey
- District: Aubrey ISD
Source: NTREIS. This data may not be complete. We recommend contacting the local school district to confirm school assignments for this home.
Get a cash offer in 3 minutes
Find out how much your home could sell for in as little as 3 minutes with a no-obligation cash offer.
Estimated market value
$778,600
Get a cash offer in 3 minutes
Find out how much your home could sell for in as little as 3 minutes with a no-obligation cash offer.
Estimated market value
$778,600
- Texas
- Denton County
- Krugerville
- 76227
- 210 Woodland Dr
Nearby cities
Nearby zip codes
Other Krugerville Topics
