Skip main navigation
Off market
  • $380,300

    210 Woodridge Dr, Belmont, NC 28012

    3beds
    1,784sqft
    SingleFamily
    Built in 1985
    0.47 Acres Lot
    $380,300 Zestimate®
    $213/sqft
    $2,082 Estimated rent

    Home value

    $380,300

    $357,000 - $403,000

    $2,082/mo

    Zestimate® history
    Loading
    Loading...

    Owner options

    List your home for rent

    $2,082/mo

    Rent Zestimate®

    Find your next renter with Zillow Rental Manager. Plus, with online applications, you can quickly screen prospective tenants – for free.

    Learn more

    $2,082/mo

    Rent Zestimate®

    Refinance and save

    $2,339/mo

    Est. payment

    Refinancing to a lower rate could help reduce your monthly payments and save thousands over the life of the loan.

    See today's rates

    $2,339/mo

    Est. payment

    Explore your selling options

    Work with a Zillow partner agent

    Leverage their expertise and Zillow's premium Showcase listings to get your home seen by more buyers.

    Get started

    List with your own agent

    Get your home in front of millions of buyers by listing it on Zillow.

    Learn how to do it

    Sell it yourself

    Take full control of how buyers see your home on Zillow by listing For Sale by Owner (FSBO).

    List your home

    What's special

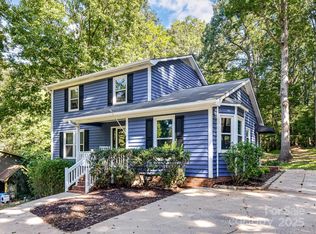
    Tucked away on Lakewood back street. Though Belmont address, home is in golf cart friendly Cramerton city limits and only a short walk to quaint town center and Goat Island Park. Home has been well maintained and was updated in 2005 with new flooring, deck, all exterior doors including the garden doors to the deck, HVAC, tiled backsplash, and smooth top stove. Samsung fridge remains. New DW and MW this year, and new electric wtr htr in 2014. Woodburning frpl in family rm with ext clean out. Side door opens to large mud rm with laundry and pantry, plus a door to downstairs office/rec rm. Upstairs are 3BRs incl MBR w/dbl sink vanity and walk-in closet. Nice strg closet under staircase, plus a pulldown staircase upstairs to floored strg. Annual termite inspections since treated in '93. Wired 14 x 22 GAR/shop features: 1 yr old roll-up garage door, 200 amp service (seller utilized only 100 amp breaker), LG 2016 window unit heat/ac unit, extensive built-in shelving, and 10-year-roof.

    This property is not currently displayed as for sale or rent on Zillow. This may be different from what's on other websites or public sources.

    Facts & features

    Interior

    Bedrooms & bathrooms
    • Bedrooms: 3
    • Bathrooms: 3
    • Full bathrooms: 2
    • 1/2 bathrooms: 1
    Heating
    • Forced air, Electric, Gas
    Cooling
    • Central
    Appliances
    • Included: Dishwasher, Garbage disposal, Microwave, Range / Oven, Refrigerator
    • Laundry: Electric Dryer Hookup, Main Level, Laundry Closet
    Features
    • Pantry, Walk-In Closet(s), Wired for Data, Split BR Plan, Cable Available
    • Flooring: Carpet, Laminate, Linoleum / Vinyl
    • Windows: Insulated Windows, Window Treatments
    • Basement: None
    • Attic: Pull Down Stairs
    • Has fireplace: Yes
    • Fireplace features: Wood Burning, Family Room
    Interior area
    • Total interior livable area: 1,784 sqft
    • Finished area below ground: 0

    Property

    Parking
    • Parking features: Garage - Detached
    Features
    • Exterior features: Other
    Lot
    • Size: 0.47 Acres
    Details
    • Additional structures: Workshop
    • Parcel number: 195432
    • Zoning: R1
    • Special conditions: Standard

    Construction

    Type & style
    • Home type: SingleFamily
    • Architectural style: Conventional
    Materials
    • Frame
    • Foundation: Footing
    • Roof: Composition
    Condition
    • Year built: 1985

    Utilities & green energy

    • Water: City Water
    • Utilities for property: Cable Available

    Community & HOA

    Community
    • Security: Carbon Monoxide Detector(s)
    Location
    • Region: Belmont

    Financial & listing details

    • Price per square foot: $213/sqft
    • Tax assessed value: $324,800
    • Annual tax amount: $3,342

    Price history

    DateEventPrice
    12/3/2019Sold$220,000-3.1%$123/sqft
    Source: Canopy MLS as distributed by MLS GRID #3562444 Report a problem
    10/29/2019Pending sale$227,000$127/sqft
    Source: Allen Tate Gastonia #3562444 Report a problem
    10/22/2019Listed for sale$227,000$127/sqft
    Source: Allen Tate Gastonia #3562444 Report a problem

    Public tax history

    YearProperty taxesTax assessment
    2025$3,342 -0.5%$324,800
    2024$3,358 -2%$324,800
    2023$3,427 +48.7%$324,800 +81.1%
    2022$2,304 -1.5%$179,310
    2021$2,340 $179,310
    2020$2,340 -0.8%$179,310
    2019$2,358 +9.2%$179,310 +11.7%
    2018$2,160 $160,594
    2017$2,160 $160,594
    2016$2,160 $160,594 +7.3%
    2014$2,160 $149,609
    2012-- $149,609
    2011-- $149,609
    2010-- $149,609 0%
    2009-- $149,611
    2008-- $149,611 +15.7%
    2007-- $129,270
    2006-- $129,270
    2005-- $129,270
    2004-- $129,270
    2003-- $129,270 -7.3%
    2002-- $139,480 +27.4%
    2001-- $109,480 +0.9%
    2000-- $108,500
    Find assessor info on the county website

    Neighborhood: 28012

    Nearby schools

    GreatSchools rating
    Schools provided by the listing agent
    • Elementary: Belmont Central
    • Middle: Belmont
    • High: Stuart W Cramer

    Source: The MLS. This data may not be complete. We recommend contacting the local school district to confirm school assignments for this home.

    Get a cash offer in 3 minutes
    Find out how much your home could sell for in as little as 3 minutes with a no-obligation cash offer.
    Estimated market value
    $380,300
    Get a cash offer in 3 minutes
    Find out how much your home could sell for in as little as 3 minutes with a no-obligation cash offer.
    Estimated market value
    $380,300