Discover the serene beauty of The Woods with this spacious, immaculately maintained 2-Bedroom, 2.5-Bath Cluster townhouse in a quiet, tranquil setting only two and a half miles to Killington Resort. Over 1,500 feet of warm and inviting living area on two levels include a tastefully updated kitchen, living room with cathedral ceilings, a cozy, wood-burning fireplace and loft. Relax in the large whirlpool tub off the ensuite primary bedroom with cathedral ceilings, or enjoy the large, private backyard deck with a partial view of the pond and garden. This lovingly cared-for retreat is being sold fully furnished and equipped. Your HOA dues include membership in the renowned Spa at The Woods with indoor pool, hot tubs, steam room, sauna, large fitness area and a wide variety of spa services where you can continue your journey into relaxation. This property is not just a home, but a lifestyle offering tranquility and convenience. Make it yours today and start living the dream at The Woods.
Closed
Listed by: Killington Valley Real Estate • Judy Storch
Bought with: Killington Pico Realty
$548,000
210 Woods Lane #B-6, Killington, VT 05751
2beds
1,512sqft
Condominium
Built in 1986
-- sqft lot
$616,000 Zestimate®
$362/sqft
$2,672 Estimated rent
Home value
$616,000
$554,000 - $684,000
$2,672/mo
Zestimate® history
Owner options
List your home for rent
$2,672/mo
Rent Zestimate®
Find your next renter with Zillow Rental Manager. Plus, with online applications, you can quickly screen prospective tenants – for free.
$2,672/mo
Rent Zestimate®
Refinance and save
$3,166/mo
Est. payment
Refinancing to a lower rate could help reduce your monthly payments and save thousands over the life of the loan.
$3,166/mo
Est. payment
Explore your selling options
Work with a Zillow partner agent
Leverage their expertise and Zillow's premium Showcase listings to get your home seen by more buyers.
Get startedList with your own agent
Get your home in front of millions of buyers by listing it on Zillow.
Learn how to do itSell it yourself
Take full control of how buyers see your home on Zillow by listing For Sale by Owner (FSBO).
List your homeWhat's special
Zillow last checked:
Listing updated:
Listed by:
Judy Storch,
Killington Valley Real Estate 802-422-3610
Bought with:
Krista Mosher
Killington Pico Realty
Source: PrimeMLS,MLS#: 4996305
Facts & features
Interior
Bedrooms & bathrooms
- Bedrooms: 2
- Bathrooms: 3
- Full bathrooms: 2
- 1/2 bathrooms: 1
Heating
- Propane, Baseboard, Hot Water, Zoned
Cooling
- None
Appliances
- Included: Dishwasher, Disposal, Dryer, Microwave, Electric Range, Refrigerator, Washer, Gas Water Heater, Water Heater off Boiler
- Laundry: 1st Floor Laundry
Features
- Cathedral Ceiling(s), Ceiling Fan(s), Dining Area, Kitchen/Dining
- Flooring: Carpet, Laminate, Tile
- Windows: Blinds
- Has basement: No
- Has fireplace: Yes
- Fireplace features: Wood Burning
- Furnished: Yes
Interior area
- Total structure area: 1,512
- Total interior livable area: 1,512 sqft
- Finished area above ground: 1,512
- Finished area below ground: 0
Property
Parking
- Parking features: Paved
Features
- Levels: Two
- Stories: 2
- Exterior features: Deck, Garden, Tennis Court(s)
- Has private pool: Yes
- Pool features: Indoor
- Has spa: Yes
- Spa features: Bath
Lot
- Features: Condo Development, Country Setting, Landscaped
Details
- Parcel number: 58818510847
- Zoning description: PUD
Construction
Type & style
- Home type: Condo
- Architectural style: Contemporary
- Property subtype: Condominium
Materials
- Wood Frame, Stucco Exterior
- Foundation: Concrete
- Roof: Asphalt Shingle
Condition
- New construction: No
- Year built: 1986
Utilities & green energy
- Electric: Circuit Breakers
- Sewer: Public Sewer
- Utilities for property: Cable, Phone Available, Underground Utilities
Community & HOA
Community
- Security: Carbon Monoxide Detector(s), Hardwired Smoke Detector
HOA
- Amenities included: Maintenance Structure, Fitness Center, Master Insurance, Landscaping, Spa/Hot Tub, Sauna, Snow Removal, Tennis Court(s), Trash Removal, Locker Rooms
- Services included: Cable TV, Maintenance Grounds, Plowing, Trash, Water, Condo Association Fee, Internet, Firewood
- Additional fee info: Fee: $1103.53
Location
- Region: Killington
Financial & listing details
- Price per square foot: $362/sqft
- Tax assessed value: $153,060
- Annual tax amount: $4,980
- Date on market: 5/17/2024
- Exclusions: Small antique hallway table, wash stand & high plant table in LR, small rocking chair in up BR, Some wall hangings, kitchen clock, decorative items
- Road surface type: Paved
Price history
| Date | Event | Price |
|---|---|---|
| 9/6/2024 | Sold | $548,000$362/sqft |
Source:  PrimeMLS #4996305 Report a problem PrimeMLS #4996305 Report a problem | ||
| 7/18/2024 | Price change | $548,000-3.7%$362/sqft |
Source: PrimeMLS #4996305 Report a problem | ||
| 6/7/2024 | Price change | $569,000-2.6%$376/sqft |
Source: PrimeMLS #4996305 Report a problem | ||
| 5/17/2024 | Listed for sale | $584,000$386/sqft |
Source: PrimeMLS #4996305 Report a problem | ||
Public tax history
| Year | Property taxes | Tax assessment |
|---|---|---|
| 2024 | -- | $153,060 |
| 2023 | -- | $153,060 |
| 2022 | -- | $153,060 |
| 2021 | -- | $153,060 |
| 2020 | -- | $153,060 |
| 2019 | -- | $153,060 |
| 2018 | -- | $153,060 |
| 2017 | -- | $153,060 |
| 2016 | -- | $153,060 +9903.9% |
| 2015 | -- | $1,530 |
| 2014 | -- | $1,530 |
| 2013 | -- | $1,530 +0.7% |
| 2009 | -- | $1,520 |
Find assessor info on the county website
Neighborhood: Killington Village
Nearby homes
- $556,0003 bd3 ba1.8k sqft212 Woods Lane #B9, Killington, VT 05751Off Market
- $537,5002 bd3 ba1.4k sqft210 Woods Ln #B-4, Killington, VT 05751Off Market
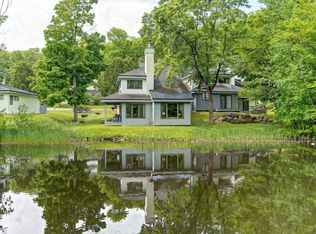
- $595,0002 bd3 ba1.5k sqft304 Woods Ln #C3, Killington, VT 05751Sold

- $475,600-- bd-- ba-- sqft212 Woods Ln UNIT B-8, Killington, VT 05751Off Market
- $506,000-- bd-- ba-- sqft212 Woods Ln #B9, Killington, VT 05751Off Market
- $561,300-- bd-- ba-- sqft210 Woods Ln UNIT B-5, Killington, VT 05751Off Market
- $628,9003 bd3 ba1.8k sqft210 Woods Ln #B7, Killington, VT 05751Off Market
- $612,5003 bd4 ba1.8k sqft208 Woods Ln #B1, Killington, VT 05751Off Market
Nearby schools
GreatSchools rating
- 9/10Killington Elementary SchoolGrades: PK-6Distance: 0.9 mi
- 9/10Woodstock Senior Uhsd #4Grades: 7-12Distance: 12.9 mi
Schools provided by the listing agent
- Elementary: Sherburne Elementary School
- Middle: Woodstock Union Middle School
- High: Woodstock Union High School
- District: Windsor
Source: PrimeMLS. This data may not be complete. We recommend contacting the local school district to confirm school assignments for this home.


Get pre-qualified for a loan
At Zillow Home Loans, we can pre-qualify you in as little as 5 minutes with no impact to your credit score.An equal housing lender. NMLS #10287.
- Vermont
- Rutland County
- Killington
- 05751
- Killington Village
- 210 Woods Lane Unit B-6
Nearby cities
Nearby neighborhoods
Nearby zip codes
Other Killington Topics
