Welcome to 210 Wren Drive in the Farmbrook plan of Hempfield Twp. This spacious four-bedroom, two-and-a-half-bathroom home has had only one owner and offers significant potential to be a wonderful family residence with some tender loving care. The large primary bedroom features an on suite bathroom and a generous walk-in closet. The eat-in kitchen is equipped with all appliances (as-is) and includes a large pantry. The family room boasts a beautiful brick fireplace, a charming window seat, and sliding glass doors that lead to the rear yard. All bedrooms are fitted with large closets, and the basement provides ample storage space. Nice paved driveway.
Sold for $240,000
$240,000
210 Wren Dr, Greensburg, PA 15601
4beds
2,400sqft
Single Family Residence
Built in 1978
0.31 Acres Lot
$249,700 Zestimate®
$100/sqft
$2,249 Estimated rent
Home value
$249,700
$225,000 - $277,000
$2,249/mo
Zestimate® history
Owner options
List your home for rent
$2,249/mo
Rent Zestimate®
Find your next renter with Zillow Rental Manager. Plus, with online applications, you can quickly screen prospective tenants – for free.
$2,249/mo
Rent Zestimate®
Refinance and save
$1,604/mo
Est. payment
Refinancing to a lower rate could help reduce your monthly payments and save thousands over the life of the loan.
$1,604/mo
Est. payment
Explore your selling options
Work with a Zillow partner agent
Leverage their expertise and Zillow's premium Showcase listings to get your home seen by more buyers.
Get startedList with your own agent
Get your home in front of millions of buyers by listing it on Zillow.
Learn how to do itSell it yourself
Take full control of how buyers see your home on Zillow by listing For Sale by Owner (FSBO).
List your homeWhat's special
Eat-in kitchenSliding glass doorsPaved drivewayLarge pantryBeautiful brick fireplaceCharming window seatGenerous walk-in closet
Zillow last checked:
Listing updated:
Listed by:
Jami Hudson 724-838-3660,
BERKSHIRE HATHAWAY THE PREFERRED REALTY
Bought with:
Tomisha Stevens, RS356272
KELLER WILLIAMS STEEL CITY
Source: WPMLS,MLS#: 1718695 Originating MLS: West Penn Multi-List
Originating MLS: West Penn Multi-ListFacts & features
Interior
Bedrooms & bathrooms
- Bedrooms: 4
- Bathrooms: 3
- Full bathrooms: 2
- 1/2 bathrooms: 1
Primary bedroom
- Level: Upper
- Dimensions: 25X13
Bedroom 2
- Level: Upper
- Dimensions: 17X13
Bedroom 3
- Level: Upper
- Dimensions: 13X13
Bedroom 4
- Level: Upper
- Dimensions: 11X8
Dining room
- Level: Main
- Dimensions: 11x10
Family room
- Level: Main
- Dimensions: 25X13
Kitchen
- Level: Main
- Dimensions: 16X13
Living room
- Level: Main
- Dimensions: 15X13
Heating
- Gas
Cooling
- Central Air
Appliances
- Included: Some Electric Appliances, Dishwasher, Microwave, Refrigerator, Stove
Features
- Flooring: Carpet, Vinyl
- Basement: Unfinished,Walk-Out Access
- Number of fireplaces: 1
- Fireplace features: Wood Burning
Interior area
- Total structure area: 2,400
- Total interior livable area: 2,400 sqft
Property
Parking
- Total spaces: 2
- Parking features: Built In
- Has attached garage: Yes
Features
- Levels: Two
- Stories: 2
- Pool features: None
Lot
- Size: 0.31 Acres
- Dimensions: 0.3108
Construction
Type & style
- Home type: SingleFamily
- Architectural style: Two Story
- Property subtype: Single Family Residence
Materials
- Brick, Frame
- Roof: Composition
Condition
- Resale
- Year built: 1978
Details
- Warranty included: Yes
Utilities & green energy
- Sewer: Public Sewer
- Water: Public
Community & HOA
Community
- Features: Public Transportation
Location
- Region: Greensburg
Financial & listing details
- Price per square foot: $100/sqft
- Tax assessed value: $32,690
- Annual tax amount: $4,138
- Date on market: 8/31/2025
Price history
| Date | Event | Price |
|---|---|---|
| 11/3/2025 | Sold | $240,000$100/sqft |
Source:  WPMLS #1718695 Report a problem WPMLS #1718695 Report a problem | ||
| 9/15/2025 | Contingent | $240,000$100/sqft |
Source: WPMLS #1718695 Report a problem | ||
| 8/31/2025 | Listed for sale | $240,000$100/sqft |
Source: WPMLS #1718695 Report a problem | ||
Public tax history
Tax history is unavailable.
Neighborhood: 15601
Nearby homes
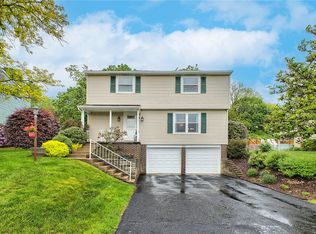
- $290,0003 bd3 ba-- sqft208 Wren Dr, Greensburg, PA 15601Sold
- $327,2004 bd3 ba-- sqft206 Wren Dr, Greensburg, PA 15601Off Market
- $252,6003 bd2 ba768 sqft204 Wren Dr, Greensburg, PA 15601Off Market

- $258,4003 bd2 ba1.2k sqft216 Wren Dr, Greensburg, PA 15601Off Market
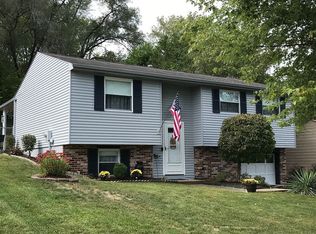
- $195,2003 bd1 ba-- sqft202 Quail Dr, Greensburg, PA 15601Off Market
- $297,0003 bd3 ba-- sqft201 Quail Dr, Greensburg, PA 15601Sold
- $258,9004 bd2 ba-- sqft202 Wren Dr, Greensburg, PA 15601Off Market
- $244,700-- bd-- ba-- sqft218 Wren Dr, Greensburg, PA 15601Off Market
Nearby schools
GreatSchools rating
- 6/10Fort Allen El SchoolGrades: PK-5Distance: 0.3 mi
- 7/10Wendover Middle SchoolGrades: 6-8Distance: 3.7 mi
- 7/10Hempfield Area Senior High SchoolGrades: 10-12Distance: 0.8 mi
Schools provided by the listing agent
- District: Hempfield Area
Source: WPMLS. This data may not be complete. We recommend contacting the local school district to confirm school assignments for this home.


Get pre-qualified for a loan
At Zillow Home Loans, we can pre-qualify you in as little as 5 minutes with no impact to your credit score.An equal housing lender. NMLS #10287.
Sell for more on Zillow
Get a Zillow Showcase℠ listing at no additional cost and you could sell for .
$249,700
2% more
+$4,994
With Zillow Showcase(estimated)
$254,694
Nearby cities
Nearby neighborhoods
Nearby zip codes
Other Greensburg Topics
