Welcome to this stunning, newly constructed residence situated in the highly coveted Wright's Mill of Madison, just moments away from the Ross Barnett Reservoir, Natchez Trace, schools, shopping, and dining. This home boasts the ideal floor plan, beginning with its expansive front porch that leads you into a bright and open living and dining space adorned with windows along the back wall to invite the perfect amount of natural light.
The heart of this home lies in the seamlessly connected kitchen and keeping room - a true showstopper. The chef's kitchen features an inviting eat-up island, a 36'' commercial-style gas range, built-in single wall convection oven, microwave, and dishwasher. The keeping room includes a gas fireplace, adding warmth and ambiance to this inviting space. Stay organized with the MASSIVE hidden walk-in pantry, offering ample open storage.
The primary en-suite is a retreat in itself, featuring a luxurious spa-like bathroom equipped with all the amenities, including a soaker tub, his and her vanities, a massive shower, and a water closet. The enormous closet effortlessly connects to the laundry room, streamlining your daily routine.
Two bedrooms are conveniently situated across the home, connected to a stylish Jack and Jill bathroom. Each bedroom sharing the bathroom boasts its own dedicated vanity and closet, ensuring both functionality and privacy in this well-designed living space.
For added convenience, a tailored mudroom area with lockers, bench, and open cubbies below ensures clutter-free living. An adorable powder room is also conveniently located in this area. The 4th bedroom suite is situated upstairs over the side-entry, 3-car garage, providing additional flexibility.
Wood flooring graces the downstairs living areas, adding warmth and elegance. Step outside to the charming covered back porch, complete with a fireplace and outdoor kitchen featuring a sink and 42'' Coyote gas grill - perfect for relaxing or entertaining.
This home is a true showstopper, and Wright's Mill offers resort-style amenities, including a neighborhood pool, pavilion, and playground. Don't miss the opportunity to make this your dream home - call today to schedule your private tour.
Closed
Price Unknown
210 Wrights Mill Dr, Madison, MS 39110
4beds
2,879sqft
Residential, Single Family Residence
Built in 2024
0.44 Acres Lot
$638,900 Zestimate®
$--/sqft
$4,280 Estimated rent
Home value
$638,900
$607,000 - $671,000
$4,280/mo
Zestimate® history
Owner options
List your home for rent
$4,280/mo
Rent Zestimate®
Find your next renter with Zillow Rental Manager. Plus, with online applications, you can quickly screen prospective tenants – for free.
$4,280/mo
Rent Zestimate®
Refinance and save
Refinancing to a lower rate could help reduce your monthly payments and save thousands over the life of the loan.
Explore your selling options
Work with a Zillow partner agent
Leverage their expertise and Zillow's premium Showcase listings to get your home seen by more buyers.
Get startedList with your own agent
Get your home in front of millions of buyers by listing it on Zillow.
Learn how to do itSell it yourself
Take full control of how buyers see your home on Zillow by listing For Sale by Owner (FSBO).
List your homeWhat's special
Zillow last checked:
Listing updated:
Listed by:
Ashley Burke 601-454-3727,
Coldwell Banker Graham
Bought with:
Amanda Polles, B20367
Polles Properties, LLC
Source: MLS United,MLS#: 4066800
Facts & features
Interior
Bedrooms & bathrooms
- Bedrooms: 4
- Bathrooms: 4
- Full bathrooms: 3
- 1/2 bathrooms: 1
Heating
- Central, Natural Gas
Cooling
- Central Air, Gas
Appliances
- Included: Cooktop, Dishwasher, Disposal, Gas Water Heater, Range Hood, Stainless Steel Appliance(s), Tankless Water Heater
- Laundry: Laundry Room
Features
- Crown Molding, Double Vanity, High Ceilings, Kitchen Island, Open Floorplan, Pantry, Primary Downstairs, Soaking Tub
- Flooring: Tile, Wood
- Doors: Dead Bolt Lock(s), French Doors
- Windows: Insulated Windows
- Has fireplace: Yes
- Fireplace features: Gas Log, Insert, Outside
Interior area
- Total structure area: 2,879
- Total interior livable area: 2,879 sqft
Property
Parking
- Total spaces: 3
- Parking features: Attached, Garage Faces Side, Storage
- Attached garage spaces: 3
Features
- Levels: One and One Half
- Stories: 1
- Patio & porch: Front Porch, Patio
Lot
- Size: 0.44 Acres
Details
- Parcel number: 072e22b0280500
Construction
Type & style
- Home type: SingleFamily
- Architectural style: Traditional
- Property subtype: Residential, Single Family Residence
Materials
- Brick, Cement Siding
- Foundation: Post-Tension
- Roof: Architectural Shingles
Condition
- New construction: Yes
- Year built: 2024
Utilities & green energy
- Sewer: Public Sewer
- Water: Public
- Utilities for property: Cable Available, Fiber to the House
Community & HOA
Community
- Features: Gated, Hiking/Walking Trails, Playground, Pool
- Security: None
- Subdivision: Wright's Mill
HOA
- Has HOA: Yes
- Services included: Management
Location
- Region: Madison
Financial & listing details
- Tax assessed value: $65,000
- Annual tax amount: $1,100
- Date on market: 1/2/2024
Price history
| Date | Event | Price |
|---|---|---|
| 4/5/2024 | Sold | -- |
Source: MLS United #4066800 Report a problem | ||
| 1/2/2024 | Pending sale | $605,000$210/sqft |
Source: MLS United #4066800 Report a problem | ||
Public tax history
| Year | Property taxes | Tax assessment |
|---|---|---|
| 2024 | $1,136 +66.7% | $9,750 +66.7% |
| 2023 | $682 | $5,850 |
| 2022 | $682 | $5,850 |
| 2021 | -- | $5,850 |
| 2020 | -- | $5,850 |
| 2019 | -- | $5,850 |
| 2018 | $682 | $5,850 |
Find assessor info on the county website
Neighborhood: 39110
Nearby homes
- $785,900-- bd-- ba4.5k sqft214 Wrights Mill Dr, Madison, MS 39110Off Market
- $193,600-- bd-- ba-- sqft206 Wrights Mill Dr, Madison, MS 39110Off Market
- $623,0004 bd3 ba2.9k sqft215 Wrights Mill Dr, Madison, MS 39110Off Market
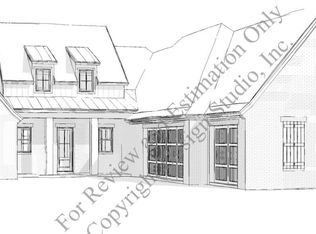
- $--4 bd4 ba3.1k sqft219 Wrights Mill Dr, Madison, MS 39110Sold
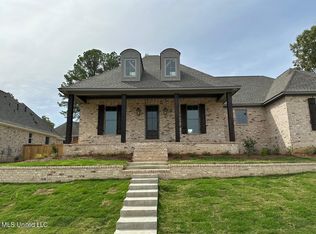
- $806,200-- bd-- ba4.1k sqft218 Wrights Mill Dr, Madison, MS 39110Off Market
- $570,900-- bd-- ba2.9k sqft201 Wrights Mill Dr, Madison, MS 39110Off Market
- $247,900-- bd-- ba-- sqft202 Wrights Mill Dr, Madison, MS 39110Off Market
- $670,500-- bd-- ba3.6k sqft222 Wrights Mill Dr, Madison, MS 39110Off Market
Nearby schools
GreatSchools rating
- 10/10Madison Avenue Upper Elementary SchoolGrades: 3-5Distance: 1.4 mi
- 10/10Rosa Scott SchoolGrades: 9Distance: 3 mi
- 10/10Madison Avenue Lower Elementary SchoolGrades: K-2Distance: 1.5 mi
Schools provided by the listing agent
- Elementary: Madison Avenue
- Middle: Madison
- High: Madison Central
Source: MLS United. This data may not be complete. We recommend contacting the local school district to confirm school assignments for this home.
- Mississippi
- Madison County
- Madison
- 39110
- 210 Wrights Mill Dr
