Charming one-story home in Northwood! This well-maintained 3 beds, 2 baths home offers +/- 1,900 sqft of inviting living space with an open floor plan designed for comfort. The kitchen features granite countertops, fine cabinetry, and stainless steel appliances, while the spacious primary suite includes a walk-in closet and a full bath with double vanity and a walk-in shower. Step outside to a large backyard with lush green grass, mature trees, a new 860 sqft hardwood deck, and a large privacy fence-perfect for outdoor gatherings. Tucked in the corner, a recently renovated backyard playhouse with full electricity and A/C offers a dream space for young children-a perfect setting for imaginative play, summer fun, or a cozy homework nook. Located in the walkable and bike-friendly Oak Park neighborhood, this home is just 1 mile from HEB, 3 miles from the airport, 2.5 miles from the Quarry Golf Club and its surrounding shopping and dining, 6 miles from the Pearl, and 8 miles from the iconic River Walk. Ideal for families, the community offers three public parks and playgrounds within walking distance, including the Northwood Elementary School playground just a block away, which hosts an annual kids' fair. Several reputable daycares are also nearby. Enjoy the annual Fourth of July parade that marches right down your street, and take advantage of local amenities like the Alamo Heights Pool and Little League (3.5 miles) and Sunset Plaza (2 miles), featuring a general store, pizzeria, bagel shop, pet store, children's boutique, and Orange Theory fitness center. North East ISD. Welcome Home!
Sold
Price Unknown
210 Wyndale St, San Antonio, TX 78209
3beds
1,900sqft
Single Family Residence
Built in 1954
0.32 Acres Lot
$477,100 Zestimate®
$--/sqft
$2,519 Estimated rent
Home value
$477,100
$444,000 - $515,000
$2,519/mo
Zestimate® history
Owner options
List your home for rent
$2,519/mo
Rent Zestimate®
Find your next renter with Zillow Rental Manager. Plus, with online applications, you can quickly screen prospective tenants – for free.
$2,519/mo
Rent Zestimate®
Refinance and save
Refinancing to a lower rate could help reduce your monthly payments and save thousands over the life of the loan.
Explore your selling options
Work with a Zillow partner agent
Leverage their expertise and Zillow's premium Showcase listings to get your home seen by more buyers.
Get startedList with your own agent
Get your home in front of millions of buyers by listing it on Zillow.
Learn how to do itSell it yourself
Take full control of how buyers see your home on Zillow by listing For Sale by Owner (FSBO).
List your homeWhat's special
Large privacy fenceLarge backyardStainless steel appliancesGranite countertopsLush green grassWalk-in closetMature trees
Zillow last checked:
Listing updated:
Listed by:
Alexis Weigand TREC #528450 (210) 987-8801,
Keller Williams City-View
Source: LERA MLS,MLS#: 1845035
Facts & features
Interior
Bedrooms & bathrooms
- Bedrooms: 3
- Bathrooms: 2
- Full bathrooms: 2
Primary bedroom
- Features: Walk-In Closet(s), Ceiling Fan(s), Full Bath
- Area: 210
- Dimensions: 15 x 14
Bedroom 2
- Area: 180
- Dimensions: 15 x 12
Bedroom 3
- Area: 195
- Dimensions: 15 x 13
Primary bathroom
- Features: Shower Only, Double Vanity
- Area: 78
- Dimensions: 13 x 6
Dining room
- Area: 120
- Dimensions: 12 x 10
Kitchen
- Area: 216
- Dimensions: 18 x 12
Living room
- Area: 414
- Dimensions: 18 x 23
Heating
- Central, Natural Gas
Cooling
- Central Air
Appliances
- Included: Self Cleaning Oven, Microwave, Range, Gas Cooktop, Refrigerator, Disposal, Dishwasher, Gas Water Heater
- Laundry: Main Level, Washer Hookup, Dryer Connection
Features
- One Living Area, Liv/Din Combo, Eat-in Kitchen, Breakfast Bar, Utility Room Inside, 1st Floor Lvl/No Steps, Open Floorplan, All Bedrooms Downstairs, Ceiling Fan(s), Solid Counter Tops, Custom Cabinets
- Flooring: Ceramic Tile, Wood
- Windows: Double Pane Windows, Window Coverings
- Has basement: No
- Number of fireplaces: 1
- Fireplace features: One, Living Room
Interior area
- Total interior livable area: 1,900 sqft
Property
Parking
- Total spaces: 2
- Parking features: Two Car Garage, Attached, Garage Door Opener
- Attached garage spaces: 2
Features
- Levels: One
- Stories: 1
- Patio & porch: Patio
- Exterior features: Sprinkler System
- Pool features: None
- Fencing: Privacy
Lot
- Size: 0.32 Acres
- Features: 1/4 - 1/2 Acre
- Residential vegetation: Mature Trees
Details
- Parcel number: 118060000030
Construction
Type & style
- Home type: SingleFamily
- Architectural style: Traditional
- Property subtype: Single Family Residence
Materials
- Brick, Wood Siding
- Foundation: Slab
- Roof: Composition
Condition
- Pre-Owned
- New construction: No
- Year built: 1954
Utilities & green energy
- Electric: CPS
- Gas: CPS
- Sewer: SAWS, Sewer System
- Water: SAWS, Water System
- Utilities for property: City Garbage service
Community & HOA
Community
- Features: None
- Security: Smoke Detector(s), Security System Owned, Prewired, Carbon Monoxide Detector(s)
- Subdivision: Northwood
Location
- Region: San Antonio
Financial & listing details
- Tax assessed value: $502,440
- Annual tax amount: $11,637
- Date on market: 4/10/2025
- Cumulative days on market: 34 days
- Listing terms: Conventional,FHA,VA Loan,Cash
- Road surface type: Paved
Price history
| Date | Event | Price |
|---|---|---|
| 6/5/2025 | Sold | -- |
Source:  LERA MLS #1845035 Report a problem LERA MLS #1845035 Report a problem | ||
| 5/14/2025 | Pending sale | $500,000$263/sqft |
Source: LERA MLS #1845035 Report a problem | ||
| 5/7/2025 | Contingent | $500,000$263/sqft |
Source: LERA MLS #1845035 Report a problem | ||
| 5/1/2025 | Price change | $500,000-4.8%$263/sqft |
Source: LERA MLS #1845035 Report a problem | ||
| 4/10/2025 | Listed for sale | $525,000+50%$276/sqft |
Source: LERA MLS #1845035 Report a problem | ||
| 1/21/2020 | Sold | -- |
Source: LERA MLS #1422650 Report a problem | ||
| 1/3/2020 | Pending sale | $350,000$184/sqft |
Source: JB Goodwin, REALTORS #1422650 Report a problem | ||
| 10/20/2019 | Price change | $350,000-2.2%$184/sqft |
Source: JB Goodwin, REALTORS #1393969 Report a problem | ||
| 9/13/2019 | Price change | $358,000-2.7%$188/sqft |
Source: JB Goodwin, REALTORS #1393969 Report a problem | ||
| 8/15/2019 | Price change | $368,000-1.8%$194/sqft |
Source: JB Goodwin, REALTORS #1393969 Report a problem | ||
| 8/3/2019 | Listed for sale | $374,900$197/sqft |
Source: JB Goodwin, REALTORS #1393969 Report a problem | ||
| 7/24/2019 | Pending sale | $374,900$197/sqft |
Source: JB Goodwin, REALTORS #1393969 Report a problem | ||
| 6/27/2019 | Listed for sale | $374,900+19%$197/sqft |
Source: JB Goodwin, REALTORS #1393969 Report a problem | ||
| 1/11/2013 | Sold | -- |
Source: LERA MLS #44006_975572 Report a problem | ||
| 12/2/2012 | Price change | $315,000-7.4%$166/sqft |
Source: Phyllis Browning Co. #975572 Report a problem | ||
| 11/9/2012 | Listed for sale | $340,000+94.3%$179/sqft |
Source: Phyllis Browning Co. #975572 Report a problem | ||
| 6/28/2012 | Sold | -- |
Source: Agent Provided Report a problem | ||
| 6/2/2012 | Price change | $175,000-12.1%$92/sqft |
Source: Phyllis Browning Co. #947438 Report a problem | ||
| 5/24/2012 | Listed for sale | $199,000$105/sqft |
Source: Phyllis Browning Co. #947438 Report a problem | ||
Public tax history
| Year | Property taxes | Tax assessment |
|---|---|---|
| 2025 | $8,882 -6.4% | $502,440 -1.3% |
| 2024 | $9,487 +7.9% | $509,180 +9% |
| 2023 | $8,796 -7% | $467,217 +10% |
| 2022 | $9,456 +8.1% | $424,743 +10% |
| 2021 | $8,750 | $386,130 +9.2% |
| 2020 | $8,750 +1.3% | $353,700 +2% |
| 2019 | $8,639 | $346,710 +0.6% |
| 2018 | $8,639 +5.9% | $344,520 +8.2% |
| 2017 | $8,161 +9.5% | $318,469 +10% |
| 2016 | $7,455 +12.7% | $289,517 -7.6% |
| 2015 | $6,613 | $313,300 +30.9% |
| 2014 | $6,613 | $239,270 +7.9% |
| 2013 | -- | $221,720 -1% |
| 2012 | -- | $223,950 +6.2% |
| 2011 | -- | $210,960 -1.9% |
| 2010 | -- | $215,020 -6.5% |
| 2009 | -- | $229,980 +10.3% |
| 2008 | -- | $208,540 +5.5% |
| 2007 | -- | $197,620 +12.1% |
| 2006 | -- | $176,300 +5.6% |
| 2005 | -- | $166,910 |
| 2004 | -- | -- |
| 2003 | -- | -- |
| 2002 | -- | -- |
| 2001 | -- | -- |
| 2000 | -- | -- |
Find assessor info on the county website
Neighborhood: Oak Park - Northwood
Nearby homes
- $690,5004 bd3 ba2.4k sqft206 Wyndale St, San Antonio, TX 78209Off Market
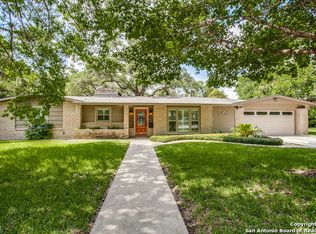
- $525,4003 bd2 ba2.4k sqft214 Wyndale St, San Antonio, TX 78209Off Market
- $485,6003 bd2 ba2k sqft415 Rockhill Dr, San Antonio, TX 78209Off Market
- $517,0003 bd3 ba2.3k sqft419 Rockhill Dr, San Antonio, TX 78209Off Market
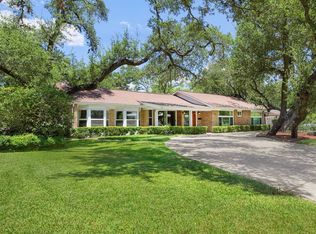
- $507,2003 bd2 ba2.5k sqft211 Wyndale St, San Antonio, TX 78209Off Market
- $491,3003 bd3 ba2k sqft411 Rockhill Dr, San Antonio, TX 78209Off Market
- $534,3004 bd3 ba2.6k sqft202 Wyndale St, San Antonio, TX 78209Off Market
- $489,4003 bd2 ba2.1k sqft218 Wyndale St, San Antonio, TX 78209Off Market
Nearby schools
GreatSchools rating
- 8/10Northwood Elementary SchoolGrades: PK-5Distance: 0.3 mi
- 4/10Garner Middle SchoolGrades: 6-8Distance: 0.7 mi
- 4/10MacArthur High SchoolGrades: 9-12Distance: 1.6 mi
Schools provided by the listing agent
- Elementary: Northwood
- Middle: Garner
- High: Macarthur
- District: North East I.S.D.
Source: LERA MLS. This data may not be complete. We recommend contacting the local school district to confirm school assignments for this home.
Get a cash offer in 3 minutes
Find out how much your home could sell for in as little as 3 minutes with a no-obligation cash offer.
Estimated market value
$477,100
Get a cash offer in 3 minutes
Find out how much your home could sell for in as little as 3 minutes with a no-obligation cash offer.
Estimated market value
$477,100
- Texas
- Bexar County
- San Antonio
- 78209
- Oak Park - Northwood
- 210 Wyndale St
Nearby cities
Nearby neighborhoods
Nearby zip codes
Other San Antonio Topics
