Priced at the appraised value!! This one owner home built in 1972 has been meticulously maintained. Located in the city of St. Cloud only 2 blocks from East Lake Tohopekaliga makes this a Great location! No HOA for this home!! This lovely 3 bedroom 2 bath home offers large rooms throughout the home. Nice floor plan with a large living room and separate family room/kitchen dining combo area! Three nice size bedrooms and 2 bathrooms. Located right off the family room through a large sliding door is the 12X34 screened room which is great for entertaining and adding an outside living space. Large 2 car garage with side entrance door with separate laundry room. The owner has taken very good care of this home and is ready to move in. Nice front porch to enjoy the front yard with a beautiful shade tree! The back yard is large as this is on a third of an acre. Lake front park is 2 blocks up the road which includes a walking trail that connects to Kissimmee for those long walks and bike rides. Boat marina, Crabby Bills restaurant, swimming beach, picnic tables, splash pad, volleyball. Another park is steps away which includes racquetball, pickle ball and playground. City of St. Cloud allows golf carts in the city limits on the north side of 192 throughout the state streets. Many community events happen during the year like the fire works on the 4th of July, movie nights at the lake front etc. And conveniently located to the Orlando airport, Orlando, Lake Nona, all central Florida theme parks and Brevard beaches. Make your appointment today to see this home as it will not last long! Home Warranty included for the first year!
Sold for $340,000
$340,000
210 WYOMING AVENUE, ST CLOUD, FL 34769
3beds
1,458sqft
Single Family Residence
Built in 1972
0.34 Acres Lot
$325,100 Zestimate®
$233/sqft
$1,797 Estimated rent
Home value
$325,100
$293,000 - $361,000
$1,797/mo
Zestimate® history
Owner options
List your home for rent
$1,797/mo
Rent Zestimate®
Find your next renter with Zillow Rental Manager. Plus, with online applications, you can quickly screen prospective tenants – for free.
$1,797/mo
Rent Zestimate®
Refinance and save
$2,261/mo
Est. payment
Refinancing to a lower rate could help reduce your monthly payments and save thousands over the life of the loan.
$2,261/mo
Est. payment
Explore your selling options
Work with a Zillow partner agent
Leverage their expertise and Zillow's premium Showcase listings to get your home seen by more buyers.
Get startedList with your own agent
Get your home in front of millions of buyers by listing it on Zillow.
Learn how to do itSell it yourself
Take full control of how buyers see your home on Zillow by listing For Sale by Owner (FSBO).
List your homeWhat's special
Nice size bedroomsSeparate laundry roomFront porchNice floor planLarge roomsBeautiful shade tree
Zillow last checked:
Listing updated:
Listed by:
Laurie Sirrell 407-346-8735,
WEICHERT REALTORS HALLMARK PRO 407-891-1220
Bought with:
Ivan Caro, 3399708
LA ROSA REALTY KISSIMMEE
Source: Stellar MLS,MLS#: S5121101 Originating MLS: Osceola
Originating MLS: Osceola
Facts & features
Interior
Bedrooms & bathrooms
- Bedrooms: 3
- Bathrooms: 2
- Full bathrooms: 2
Primary bedroom
- Features: Built-in Closet
- Level: First
- Area: 156 Square Feet
- Dimensions: 12x13
Bedroom 2
- Features: Built-in Closet
- Level: First
- Area: 143 Square Feet
- Dimensions: 11x13
Bedroom 3
- Features: Built-in Closet
- Level: First
- Area: 143 Square Feet
- Dimensions: 11x13
Balcony porch lanai
- Level: First
- Area: 408 Square Feet
- Dimensions: 12x34
Dinette
- Level: First
- Area: 96 Square Feet
- Dimensions: 8x12
Family room
- Level: First
- Area: 169 Square Feet
- Dimensions: 13x13
Kitchen
- Level: First
- Area: 130 Square Feet
- Dimensions: 13x10
Living room
- Level: First
- Area: 225 Square Feet
- Dimensions: 15x15
Heating
- Electric
Cooling
- Central Air
Appliances
- Included: Cooktop, Dishwasher, Electric Water Heater, Microwave, Refrigerator
- Laundry: Laundry Room
Features
- Ceiling Fan(s)
- Flooring: Carpet, Linoleum, Tile
- Doors: Sliding Doors
- Has fireplace: No
Interior area
- Total structure area: 2,566
- Total interior livable area: 1,458 sqft
Property
Parking
- Total spaces: 2
- Parking features: Garage - Attached
- Attached garage spaces: 2
Features
- Levels: One
- Stories: 1
Lot
- Size: 0.34 Acres
- Dimensions: 100 x 150
Details
- Parcel number: 012630000104240040
- Zoning: SR1A
- Special conditions: None
Construction
Type & style
- Home type: SingleFamily
- Property subtype: Single Family Residence
Materials
- Concrete, Stucco
- Foundation: Slab
- Roof: Shingle
Condition
- Completed
- New construction: No
- Year built: 1972
Utilities & green energy
- Sewer: Public Sewer
- Water: Public
- Utilities for property: Cable Connected, Electricity Connected, Public, Sewer Connected, Water Connected
Community & HOA
Community
- Pet fee: $0 monthly
- Subdivision: ST CLOUD 2ND TOWN OF
HOA
- Has HOA: No
Location
- Region: Saint Cloud
Financial & listing details
- Price per square foot: $233/sqft
- Tax assessed value: $299,200
- Annual tax amount: $688
- Date on market: 2/21/2025
- Cumulative days on market: 11 days
- Listing terms: Cash,Conventional,FHA,VA Loan
- Ownership: Fee Simple
- Total actual rent: 0
- Electric utility on property: Yes
- Road surface type: Paved
Price history
| Date | Event | Price |
|---|---|---|
| 4/9/2025 | Sold | $340,000-4.2%$233/sqft |
Source:  Stellar MLS #S5121101 Report a problem Stellar MLS #S5121101 Report a problem | ||
| 3/4/2025 | Pending sale | $355,000$243/sqft |
Source: Stellar MLS #S5121101 Report a problem | ||
| 2/21/2025 | Listed for sale | $355,000$243/sqft |
Source: Stellar MLS #S5121101 Report a problem | ||
Public tax history
| Year | Property taxes | Tax assessment |
|---|---|---|
| 2025 | $763 +5.1% | $299,200 +15.6% |
| 2024 | $725 +5.3% | $258,900 +13.3% |
| 2023 | $689 -5.1% | $228,600 +14.8% |
| 2022 | $725 +3.1% | $199,100 +17% |
| 2021 | $704 +1.9% | $170,100 +10.5% |
| 2020 | $691 +3.1% | $154,000 +12.1% |
| 2019 | $669 | $137,400 +80.5% |
| 2018 | $669 +2.8% | $76,127 +2.1% |
| 2017 | $651 +1.1% | $74,562 +2.1% |
| 2016 | $644 +0.4% | $73,029 +0.7% |
| 2015 | $642 -2.3% | $72,522 +0.8% |
| 2014 | $657 | $71,947 +1.5% |
| 2013 | -- | $70,884 +1.7% |
| 2012 | -- | $69,700 -5.9% |
| 2011 | -- | $74,100 -12.1% |
| 2010 | -- | $84,300 -28.4% |
| 2009 | -- | $117,800 -30.4% |
| 2008 | -- | $169,200 -4.3% |
| 2007 | -- | $176,800 +22.5% |
| 2006 | -- | $144,300 +25.6% |
| 2005 | -- | $114,900 +19.8% |
| 2004 | -- | $95,900 |
| 2003 | -- | $95,900 +37.4% |
| 2002 | $894 +2.2% | $69,781 +1.6% |
| 2001 | $874 +3% | $68,682 +3% |
| 2000 | $848 | $66,682 |
Find assessor info on the county website
Neighborhood: 34769
Nearby homes
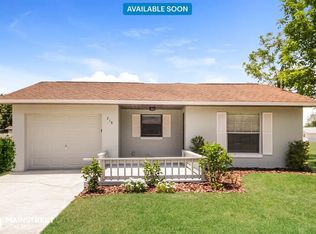
- $307,1003 bd2 ba1.2k sqft218 Wyoming Ave, Saint Cloud, FL 34769Off Market
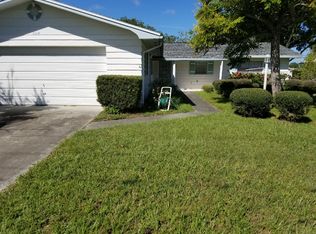
- $340,8003 bd2 ba1.6k sqft204 Wyoming Ave, Saint Cloud, FL 34769Off Market
- $54,000-- bd-- ba-- sqft238 Wyoming Ave, Saint cloud, FL 34769Off Market
- $384,1004 bd2 ba2.1k sqft219 Delaware Ave, Saint Cloud, FL 34769Off Market
- $320,000-- bd2 ba1.6k sqft200 Wyoming Ave, Saint Cloud, FL 34769Off Market
- $174,9009,375 Square FeetDelaware Ave, Saint Cloud, FL 34769Lot/Land
- $174,9009,375 Square FeetDelaware Avenue Lot #18, Saint Cloud, FL 34769Lot/Land
- $292,000-- bd2 ba1.2k sqft207 Delaware Ave, Saint Cloud, FL 34769Off Market
Nearby schools
GreatSchools rating
- 6/10Michigan Avenue Elementary SchoolGrades: PK-5Distance: 1.4 mi
- 7/10St. Cloud Middle SchoolGrades: 6-8Distance: 1.4 mi
- 4/10St. Cloud High SchoolGrades: PK,9-12Distance: 1.3 mi
Get a cash offer in 3 minutes
Find out how much your home could sell for in as little as 3 minutes with a no-obligation cash offer.
Estimated market value
$325,100
Get a cash offer in 3 minutes
Find out how much your home could sell for in as little as 3 minutes with a no-obligation cash offer.
Estimated market value
$325,100
- Florida
- Osceola County
- Saint Cloud
- 34769
- 210 WYOMING AVENUE
Nearby cities
Nearby neighborhoods
Nearby zip codes
Other Saint Cloud Topics
