Skip main navigation
Sold for $371,700
  • $371,700

    210 Yorkshire Ln, Fairless Hills, PA 19030

    3beds
    960sqft
    Single Family Residence
    Built in 1953
    7,381 Square Feet Lot
    $393,700 Zestimate®
    $387/sqft
    $2,316 Estimated rent

    Home value

    $393,700

    $366,000 - $425,000

    $2,316/mo

    Zestimate® history
    Loading
    Loading...

    Owner options

    List your home for rent

    $2,316/mo

    Rent Zestimate®

    Find your next renter with Zillow Rental Manager. Plus, with online applications, you can quickly screen prospective tenants – for free.

    Learn more

    $2,316/mo

    Rent Zestimate®

    Refinance and save

    $2,373/mo

    Est. payment

    Refinancing to a lower rate could help reduce your monthly payments and save thousands over the life of the loan.

    See today's rates

    $2,373/mo

    Est. payment

    Explore your selling options

    Work with a Zillow partner agent

    Leverage their expertise and Zillow's premium Showcase listings to get your home seen by more buyers.

    Get started

    List with your own agent

    Get your home in front of millions of buyers by listing it on Zillow.

    Learn how to do it

    Sell it yourself

    Take full control of how buyers see your home on Zillow by listing For Sale by Owner (FSBO).

    List your home

    What's special

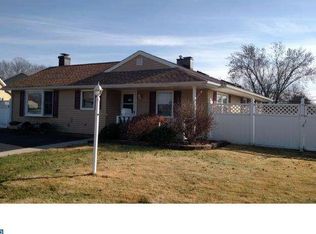
    Brick constructionOversized fenced in lotVinyl sided detached shedSpacious yardAttached one car carportReplaced roofSelf-cleaning electric range
    This sought after Fairless Hills rancher is located in desirable Pennsbury school district and is on an oversized fenced in lot, providing room for expansion if desired. Enter the home via the living room which features large bow window for lots of natural lighting, wall to wall carpet, ceiling fan and utility closet housing heater and hot water heater. Kitchen/Dining area combination features 42" cherry wood cabinets, Corion countertop with double bowl stainless sink with pull out faucet, side by side stainless refrigerator with ice/water in door, self-cleaning electric range with above built-in microwave, washer/dryer hookup, recessed lighting, ceramic tile flooring, exterior side door to carport, and sliding glass door to rear patio. Hallway with coat and storage closets leads to full bath with tub/shower, ceramic tile floor and walls, wood vanity with mirror/medicine cabinet and linen closet, and master bedroom with w/w carpet and ceiling fan as well as two additional bedrooms with w/w carpet. Exterior features replaced roof with three-dimensional shingles, brick construction, replaced windows and exterior doors, newer three car macadam driveway. The extra-large rear yard features 6' PVC privacy fence, cement patio and newer vinyl sided detached shed with double doors. Extras include attached one car carport with rear storage room with circuit breaker box, replaced gas forced air heater and central air unit, replaced Bradford-White domestic hot water heater, electric panel box was upgraded to 100-amp system, with entire home being rewired with grounds. Pull down door to partially floored attic with rolled insulation, which helps keep heating costs down. Home has been re-sheet rocked and painted throughout. Taxes of only $3873 for tax year 2024 makes for an affordable mortgage. Available for quick settlement if needed. Convenient to all major highways and NJ bridge and train stations. Will not last! Get in before Springtime to take advantage of the spacious yard !

    Zillow last checked:

    Listing updated:

    Listed by:

    Ron Saltzman 215-431-5310,

    HomeSmart Nexus Realty Group - Newtown

    Bought with:

    Dave Cary, RS332740

    Prime Real Estate Team

    Source: Bright MLS,MLS#: PABU2085878MLS Logo

    Facts & features

    Interior

    Bedrooms & bathrooms
    • Bedrooms: 3
    • Bathrooms: 1
    • Full bathrooms: 1
    • Main level bathrooms: 1
    • Main level bedrooms: 3
    Basement
    • Area: 0
    Heating
    • Forced Air, Natural Gas
    Cooling
    • Central Air, Electric
    Appliances
    • Included: Microwave, Self Cleaning Oven, Refrigerator, Gas Water Heater
    • Laundry: Main Level
    Features
    • Attic, Bathroom - Tub Shower, Ceiling Fan(s), Eat-in Kitchen, Kitchen - Galley, Recessed Lighting, Dry Wall
    • Flooring: Carpet, Ceramic Tile
    • Doors: Sliding Glass
    • Windows: Bay/Bow, Double Hung, Window Treatments
    • Has basement: No
    • Has fireplace: No
    Interior area
    • Total structure area: 960
    • Total interior livable area: 960 sqft
    • Finished area above ground: 960
    • Finished area below ground: 0

    Property

    Parking
    • Total spaces: 4
    • Parking features: Asphalt, Attached Carport, Driveway
    • Carport spaces: 1
    • Uncovered spaces: 3
    Accessibility
    • Accessibility features: None
    Features
    • Levels: One
    • Stories: 1
    • Patio & porch: Patio
    • Exterior features: Lighting, Flood Lights, Sidewalks, Street Lights
    • Pool features: None
    • Fencing: Privacy,Vinyl,Back Yard
    Lot
    • Size: 7,381 sqft
    • Dimensions: 61.00 x 121.00
    • Features: Front Yard, Rear Yard, SideYard(s)
    Details
    • Additional structures: Above Grade, Below Grade
    • Parcel number: 13002051
    • Zoning: NCR
    • Special conditions: Standard

    Construction

    Type & style
    • Home type: SingleFamily
    • Architectural style: Ranch/Rambler
    • Property subtype: Single Family Residence
    Materials
    • Brick, Frame
    • Foundation: Slab
    • Roof: Architectural Shingle
    Condition
    • Very Good
    • New construction: No
    • Year built: 1953

    Utilities & green energy

    • Electric: 100 Amp Service, Circuit Breakers
    • Sewer: Public Sewer
    • Water: Public

    Community & neighborhood

    Location
    • Region: Fairless Hills
    • Subdivision: Fairless Hills
    • Municipality: FALLS TWP

    Other

    Other facts
    • Listing agreement: Exclusive Right To Sell
    • Listing terms: Cash,Conventional,FHA,VA Loan
    • Ownership: Fee Simple

    Price history

    DateEventPrice
    3/10/2025Sold$371,700+0.8%$387/sqft
    Source: Bright MLS #PABU2085878 Report a problem
    1/20/2025Pending sale$368,700$384/sqft
    Source: Bright MLS #PABU2085878 Report a problem
    1/20/2025Listing removed$368,700$384/sqft
    Source: Bright MLS #PABU2085878 Report a problem
    1/14/2025Listed for sale$368,700+117%$384/sqft
    Source: Bright MLS #PABU2085878 Report a problem
    11/5/2014Sold$169,900$177/sqft
    Source: Public Record Report a problem

    Public tax history

    YearProperty taxesTax assessment
    2025$3,907 $16,800
    2024$3,907 +9%$16,800
    2023$3,585 +3.2%$16,800
    2022$3,473 +2%$16,800
    2021$3,406 $16,800
    2020$3,406 +3.1%$16,800
    2018$3,305 +2.6%$16,800
    2017$3,222 $16,800
    2016$3,222 +4.3%$16,800
    2015$3,089 $16,800
    2014$3,089 $16,800
    2013-- $16,800
    2012-- $16,800
    2011-- $16,800
    2010-- $16,800
    2009-- $16,800
    2008-- $16,800
    2007-- $16,800
    2006-- $16,800
    2005-- $16,800 +300%
    2004-- $4,200
    2003-- $4,200
    2002-- $4,200
    2000-- $4,200

    Find assessor info on the county website

    Neighborhood: 19030

    Nearby schools

    GreatSchools rating
    Schools provided by the listing agent
    • District: Pennsbury

    Source: Bright MLS. This data may not be complete. We recommend contacting the local school district to confirm school assignments for this home.

    Get a cash offer in 3 minutes
    Find out how much your home could sell for in as little as 3 minutes with a no-obligation cash offer.
    Estimated market value
    $393,700
    Get a cash offer in 3 minutes
    Find out how much your home could sell for in as little as 3 minutes with a no-obligation cash offer.
    Estimated market value
    $393,700