Skip main navigation
Sold for $581,500
  • $581,500

    210 Youngfield Dr, Lakewood, CO 80228

    3beds
    2,852sqft
    Townhouse
    Built in 1982
    1,830 Square Feet Lot
    $551,000 Zestimate®
    $204/sqft
    $3,133 Estimated rent

    Home value

    $551,000

    $518,000 - $590,000

    $3,133/mo

    Zestimate® history
    Loading
    Loading...

    Owner options

    List your home for rent

    $3,133/mo

    Rent Zestimate®

    Find your next renter with Zillow Rental Manager. Plus, with online applications, you can quickly screen prospective tenants – for free.

    Learn more

    $3,133/mo

    Rent Zestimate®

    Refinance and save

    $3,850/mo

    Est. payment

    Refinancing to a lower rate could help reduce your monthly payments and save thousands over the life of the loan.

    See today's rates

    $3,850/mo

    Est. payment

    Explore your selling options

    Work with a Zillow partner agent

    Leverage their expertise and Zillow's premium Showcase listings to get your home seen by more buyers.

    Get started

    List with your own agent

    Get your home in front of millions of buyers by listing it on Zillow.

    Learn how to do it

    Sell it yourself

    Take full control of how buyers see your home on Zillow by listing For Sale by Owner (FSBO).

    List your home

    What's special

    Mature treesPrivate deckSizeable deckCorner lotLarge primary suiteVaulted ceilingsStainless steel appliances
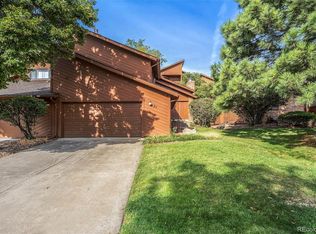
    Welcome home to this beautifully maintained townhome that is perfectly situated between city and mountain life! This corner lot residence, surrounded by mature trees, boasts an effortless floor plan, with vaulted ceilings, large rooms, and large windows that flood the home with natural light. Pride of ownership is evident throughout, beginning with the spacious kitchen, which is complete with stainless steel appliances, new stovetop, gorgeous granite countertops, updated lighting and lots of cabinet space. There is also a nice built-in bar area in the formal dining area, which flows into a living room with a lovely wood burning fireplace. New windows have been updated throughout. Just off the formal dining space, you'll find a sizeable deck perfect for entertaining or enjoying your coffee or afternoon drinks outside! There are also newer floors throughout the main level. Head upstairs to the large primary suite with a newly updated bathroom, a very large walk-in closet, a five-piece ensuite bathroom with a brand new vanity, lighting, and brand new trendy tile! There’s a private deck just for you off this bedroom. Another bedroom is located on the upper level and is complete with dual closets and an ensuite bathroom. On the lowest level, you will find a garden level fully finished basement. It includes a hard to find kitchenette and an updated bathroom. It can be used as a private secondary living space, as an extra large living space and doubles as the 3rd bedroom. There is also a great 2 car attached garage. This gem is centrally located and a short distance to major highways for a quick trip to the mountains or Downtown Denver. Whether you want to cozy up by the wood-burning fireplace or go out and explore several nearby parks, this unbeatable home has something for everyone! This is such a great property!

    Zillow last checked:

    Listing updated:

    Listed by:

    Whitney Sweet 720-454-8393,

    Keller Williams Integrity RE

    Bought with:

    Bruce Betts CDPE CRS CSP GRI PSA

    REMAX PROPERTIES

    Source: elevateMLS,MLS#: 9406094MLS Logo

    Facts & features

    Interior

    Bedrooms & bathrooms
    • Bedrooms: 3
    • Bathrooms: 4
    • Full bathrooms: 1
    • 3/4 bathrooms: 2
    • 1/2 bathrooms: 1
    Basement
    • Area: 923
    Heating
    • Forced Air
    Cooling
    • Ceiling Fan(s), Central Air
    Appliances
    • Included: Dishwasher, Disposal, Dryer, Oven, Refrigerator, Washer
    • Laundry: Main Level
    Features
    • Vaulted Ceiling(s), Breakfast Bar, High Speed Internet, Pantry, Smart Thermostat, Wet Bar
    • Flooring: Carpet, Tile, Vinyl/Linoleum, Wood
    • Basement: Full,Finished
    • Number of fireplaces: 1
    • Fireplace features: One
    • Common walls with other units/homes: End Unit
    Interior area
    • Total structure area: 2,852
    • Total interior livable area: 2,852 sqft
    • Finished area above ground: 1,929
    • Finished area below ground: 923

    Property

    Parking
    • Total spaces: 2
    • Parking features: Attached
    • Attached garage spaces: 2
    Features
    • Levels: Two
    • Stories: 2
    • Fencing: Other
    Lot
    • Size: 1,830 Square Feet
    • Features: See Remarks
    Details
    • Parcel number: 4908201608

    Construction

    Type & style
    • Home type: Townhouse
    • Property subtype: Townhouse
    • Attached to another structure: Yes
    Materials
    • Brick, Wood Siding
    • Roof: Composite Shingle
    Condition
    • Existing Home
    • New construction: No
    • Year built: 1982

    Utilities & green energy

    • Water: Municipal
    • Utilities for property: Phone Available

    Community & HOA

    HOA
    • Services included: Sewer, Snow Removal, Trash Removal, Water
    • HOA fee: $451 monthly
    Location
    • Region: Lakewood

    Financial & listing details

    • Price per square foot: $204/sqft
    • Tax assessed value: $547,427
    • Annual tax amount: $3,006
    • Date on market: 3/18/2025
    • Listing terms: Cash,Conventional,FHA,VA Loan

    Price history

    DateEventPrice
    3/7/2025Sold$581,500+1.3%$204/sqft
    Source: elevateMLS #9406094 Report a problem
    10/28/2024Pending sale$574,000$201/sqft
    Source: REcolorado as distributed by MLS GRID #3370224 Report a problem
    9/27/2024Price change$574,000-0.9%$201/sqft
    Source: elevateMLS #9406094 Report a problem
    9/12/2024Listed for sale$579,000+9.8%$203/sqft
    Source: REcolorado as distributed by MLS GRID #3370224 Report a problem
    10/20/2021Sold$527,500+100.6%$185/sqft
    Source: Public Record Report a problem
    11/6/2014Sold$263,000-4.4%$92/sqft
    Source: Public Record Report a problem
    9/17/2014Listed for sale$275,000$96/sqft
    Source: NO COMPANY PROVIDED #9766233 Report a problem

    Public tax history

    YearProperty taxesTax assessment
    2025$3,022 +0.5%$34,214 +2.6%
    2024$3,007 +19.5%$33,337
    2023$2,515 -1.4%$33,337 +22.3%
    2022$2,551 +5.9%$27,264 -2.8%
    2021$2,410 $28,048 +5.4%
    2020$2,410 +1.3%$26,611
    2019$2,379 +12%$26,611 +15.8%
    2018$2,124 $22,977
    2017$2,124 +22.4%$22,977 +16.4%
    2016$1,735 $19,741
    2015$1,735 +11%$19,741 +20%
    2014$1,563 -6.3%$16,454
    2013$1,668 +2.1%$16,454 -7.2%
    2012$1,635 -3.5%$17,735
    2011$1,694 +0.2%$17,735 -4.1%
    2010$1,692 -2.1%$18,500
    2009$1,727 +0.2%$18,500 -1.8%
    2008$1,723 +2.1%$18,840
    2007$1,687 +2.3%$18,840 +3.1%
    2006$1,648 -5.3%$18,280 -3.1%
    2005$1,740 +9.2%$18,860
    2004$1,594 -0.6%$18,860
    2003$1,603 +1.6%$18,860 +0.9%
    2002$1,578 +20.2%$18,700 +31.6%
    2001$1,313 -0.9%$14,210
    2000$1,325 $14,210
    Find assessor info on the county website

    Neighborhood: Union Square

    Nearby schools

    GreatSchools rating
    Schools provided by the listing agent
    • District: Jefferson R-1

    Source: elevateMLS. This data may not be complete. We recommend contacting the local school district to confirm school assignments for this home.

    Get a cash offer in 3 minutes
    Find out how much your home could sell for in as little as 3 minutes with a no-obligation cash offer.
    Estimated market value
    $551,000
    Get a cash offer in 3 minutes
    Find out how much your home could sell for in as little as 3 minutes with a no-obligation cash offer.
    Estimated market value
    $551,000