This well-maintained home sits on a spacious .344-acre corner lot and is full of potential for its next owners to make it their own! From the moment you arrive, you’ll notice the beautiful mature trees that provide wonderful shade and add to the property’s curb appeal. The large backyard offers plenty of room for entertaining, gardening, pets, or simply enjoying the outdoors. Whether you’re looking for extra space for family gatherings or a peaceful place to relax, this property has so much to offer.
Inside, the home features 3 bedrooms and 3 full bathrooms, with 2 of the bathrooms serving as ensuite baths to the bedrooms for added comfort and convenience. The layout offers flexibility with 2 living areas, including a cozy den that would make a great second living space, game room, office, or media area. Throughout the home, you’ll find beautiful built-ins that add both character and functional storage.
The primary suite features a truly unique bathroom complete with a combination shower and jacuzzi bathtub setup, creating a relaxing and one-of-a-kind retreat. The additional bedrooms are generously sized, and the overall floor plan provides plenty of opportunity to update and customize to fit your style while still appreciating the care this home has received over the years.
Outside, the 2-car carport provides covered parking and easy access to the home. The large corner lot gives extra space and privacy while offering endless possibilities for outdoor living and landscaping.
If you’ve been searching for a property with great space, mature trees, functional living areas, and the chance to add your own personal touch, this is one you won’t want to miss. Come see everything this charming property has to offer and imagine the possibilities of making it your very own!
Under contract
Price cut: $35K (6/29)
$175,000
2100 14th St, Brownwood, TX 76801
3beds
2,433sqft
Single Family Residence
Built in 1966
0.34 Acres Lot
$-- Zestimate®
$72/sqft
$-- HOA
What's special
Cozy denBeautiful mature trees
- 69 days |
- 852 |
- 55 |
Zillow last checked:
Listing updated:
Listed by:
Sheri Wells 0478080 325-203-5278,
KWSynergy 325-510-0444
Source: NTREIS,MLS#: 21268827
Facts & features
Interior
Bedrooms & bathrooms
- Bedrooms: 3
- Bathrooms: 3
- Full bathrooms: 3
Primary bedroom
- Features: Ceiling Fan(s), En Suite Bathroom, Fireplace, Jetted Tub
- Level: First
- Dimensions: 23 x 18
Bedroom
- Features: Ceiling Fan(s)
- Level: First
- Dimensions: 13 x 11
Bedroom
- Features: En Suite Bathroom
- Level: First
- Dimensions: 20 x 13
Primary bathroom
- Features: Built-in Features, En Suite Bathroom, Jetted Tub
- Level: First
- Dimensions: 9 x 9
Den
- Features: Ceiling Fan(s), Fireplace
- Level: First
- Dimensions: 20 x 19
Dining room
- Level: First
- Dimensions: 12 x 11
Other
- Features: Built-in Features
- Level: First
- Dimensions: 8 x 7
Other
- Features: En Suite Bathroom, Separate Shower
- Level: First
- Dimensions: 7 x 4
Kitchen
- Features: Built-in Features
- Level: First
- Dimensions: 12 x 11
Living room
- Features: Ceiling Fan(s)
- Level: First
- Dimensions: 15 x 11
Heating
- Central, Fireplace(s), Natural Gas
Cooling
- Central Air, Ceiling Fan(s), Electric, Window Unit(s)
Appliances
- Included: Dishwasher, Electric Cooktop, Electric Oven, Disposal, Microwave, Refrigerator
- Laundry: Washer Hookup, Dryer Hookup, ElectricDryer Hookup, Laundry in Utility Room
Features
- Built-in Features, High Speed Internet, Multiple Master Suites
- Flooring: Carpet, Ceramic Tile, Wood
- Windows: Window Coverings
- Has basement: No
- Number of fireplaces: 2
- Fireplace features: Bedroom, Den, Gas Log, Wood Burning
Interior area
- Total interior livable area: 2,433 sqft
Video & virtual tour
Property
Parking
- Total spaces: 2
- Parking features: Carport
- Carport spaces: 2
Features
- Levels: One
- Stories: 1
- Patio & porch: Rear Porch, Front Porch, Covered
- Pool features: None
- Fencing: Privacy,Wood
Lot
- Size: 0.34 Acres
- Dimensions: 116 x 129
- Features: Corner Lot
- Residential vegetation: Grassed, Partially Wooded
Details
- Parcel number: 54716
Construction
Type & style
- Home type: SingleFamily
- Architectural style: Traditional,Detached
- Property subtype: Single Family Residence
Materials
- Brick
- Foundation: Slab
- Roof: Composition
Condition
- Year built: 1966
Utilities & green energy
- Sewer: Public Sewer
- Water: Public
- Utilities for property: Electricity Connected, Natural Gas Available, Sewer Available, Separate Meters, Water Available
Community & HOA
Community
- Features: Curbs
- Subdivision: Meadowbrook Add
HOA
- Has HOA: No
Location
- Region: Brownwood
Financial & listing details
- Price per square foot: $72/sqft
- Tax assessed value: $202,720
- Annual tax amount: $4,175
- Date on market: 5/15/2026
- Cumulative days on market: 71 days
Estimated market value
Not available
Estimated sales range
Not available
$2,396/mo
Price history
| Date | Event | Price |
|---|---|---|
| 7/9/2026 | Contingent | $175,000$72/sqft |
Source: NTREIS #21268827 Report a problem | ||
| 6/29/2026 | Price change | $175,000-16.7%$72/sqft |
Source: NTREIS #21268827 Report a problem | ||
| 5/15/2026 | Listed for sale | $210,000$86/sqft |
Source: NTREIS #21268827 Report a problem | ||
Public tax history
| Year | Property taxes | Tax assessment |
|---|---|---|
| 2025 | $1,226 | $202,720 +7.3% |
| 2024 | $1,226 | $189,010 +8.5% |
| 2023 | $1,226 -31.7% | $174,180 +9.1% |
| 2022 | $1,794 | $159,698 +10% |
| 2021 | -- | $145,180 +9.1% |
| 2020 | -- | $133,070 +12.6% |
| 2018 | -- | $118,210 +10.6% |
| 2017 | -- | $106,860 |
| 2016 | -- | $106,860 |
| 2015 | -- | $106,860 |
| 2014 | -- | $106,860 +19.4% |
| 2012 | -- | $89,470 |
| 2011 | -- | $89,470 |
| 2010 | -- | $89,470 |
| 2009 | -- | $89,470 |
| 2008 | -- | $89,470 |
| 2007 | -- | $89,470 |
Find assessor info on the county website
Monthly payment
Est. payment
Payment breakdown
Explore the cost of this home by adjusting the details. Changes won't be saved.Climate risks
Neighborhood: 76801
Nearby schools
GreatSchools rating
- 5/10Coggin Elementary SchoolGrades: PK-6Distance: 1.4 mi
- 6/10Brownwood Middle SchoolGrades: 7-8Distance: 1.5 mi
- 4/10Brownwood High SchoolGrades: 9-12Distance: 0.5 mi
Schools provided by the listing agent
- Elementary: Coggin
- Middle: Brownwood
- High: Brownwood
- District: Brownwood ISD
Source: NTREIS. This data may not be complete. We recommend contacting the local school district to confirm school assignments for this home.
- $235,2003 bd2 ba2k sqft2102 14th St, Brownwood, TX 76801Off Market

- $261,200-- bd-- ba1.2k sqft2511 Avenue M, Brownwood, TX 76801Off Market
- $150,9003 bd2 ba1.4k sqft2101 13th St, Brownwood, TX 76801Off Market
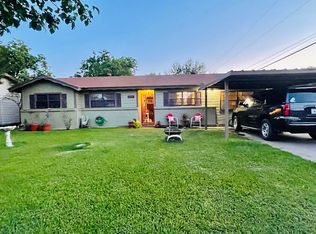
- $170,300-- bd2 ba1.1k sqft2103 14th St, Brownwood, TX 76801Off Market
- $69,7803 bd2 ba1.3k sqft2103 13th St, Brownwood, TX 76801Off Market
- $177,8003 bd2 ba1.3k sqft2103 13th St, Brownwood, TX 76801Off Market
- $176,1003 bd2 ba1.4k sqft2104 14th St, Brownwood, TX 76801Off Market
- $179,600-- bd2 ba1.3k sqft2101 14th St, Brownwood, TX 76801Off Market
A local agent can set up tours, give advice and negotiate with sellers.
Similar homes
- $185,0003 bd2 ba1.6k sqft2609 Coggin Ave, Brownwood, TX 76801For Sale
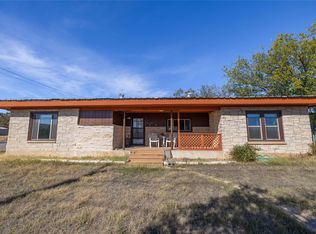 MLS ID #21329669, Holly McMillian. NTREIS
 - $165,0004 bd2 ba2.5k sqft1101 Irma St, Brownwood, TX 76801For Sale
 MLS ID #21335543, Justin Riggan. NTREIS
 - $195,0003 bd2 ba1.3k sqft2205 14th St, Brownwood, TX 76801For Sale
 MLS ID #21326248, Greg Faubion. NTREIS
 - $174,9003 bd2 ba1.4k sqft2212 Berkley St, Brownwood, TX 76801For Sale
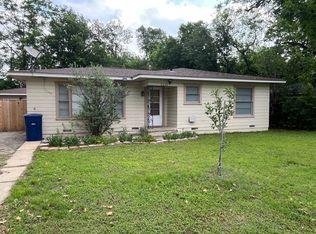 MLS ID #21250886, Paul Infinger. NTREIS
 - $175,0003 bd1 ba1.4k sqft4414 Mimosa Dr, Brownwood, TX 76801For SaleMLS ID #21177424, Brad Wells. NTREIS
- $169,9003 bd3 ba1.6k sqft1601 14th St APT F, Brownwood, TX 76801For SaleMLS ID #21284258, Christy Meinecke. NTREIS
- $190,0003 bd2 ba1.4k sqft2001 6th St, Brownwood, TX 76801For SaleMLS ID #21161806, Earl Bilbrey. NTREIS
- $215,0003 bd2 ba1.7k sqft1601 9th St, Brownwood, TX 76801For SaleMLS ID #21326301, Justin Riggan. NTREIS
- $210,0003 bd2 ba1.5k sqft1803 4th St, Brownwood, TX 76801For SaleMLS ID #21118104, Stephanie Piper. NTREIS
- $189,0004 bd1 ba1.9k sqft3800 County Road 112, Brownwood, TX 76801For SaleMLS ID #21307401, Heidi Andrade. NTREIS
- $208,5004 bd2 ba2k sqft1617 6th St, Brownwood, TX 76801For SaleMLS ID #21295180, Cathryn Davis. NTREIS
- $215,0004 bd3 ba2.4k sqft3904 Oakdale Dr, Brownwood, TX 76801For SaleMLS ID #21115867, Sheri Wells. NTREIS
- $164,9004 bd2 ba1.5k sqft204 Bluffview Dr, Brownwood, TX 76801For SaleMLS ID #21233898, Ray Conner. NTREIS
- $174,9002 bd1 ba1.4k sqft1610 1st St, Brownwood, TX 76801For SaleMLS ID #21189641, Cathryn Davis. NTREIS
- $249,0003 bd2 ba1.4k sqft2403 Monticello St, Brownwood, TX 76801For SaleMLS ID #21312566, Josh Stegemoller. NTREIS
- $156,5002 bd1 ba1.4k sqft1703 7th St, Brownwood, TX 76801For SaleMLS ID #21276589, Cathryn Davis. NTREIS
- $185,0003 bd1 ba1.3k sqft1620 Vincent St, Brownwood, TX 76801For SaleMLS ID #21073481, Stephanie Garner. NTREIS
- $169,5993 bd1 ba1.4k sqft4322 Brookdale Dr, Brownwood, TX 76801For SaleMLS ID #39935899, Chet Polniazek, 1st Texas Realty Services. HAR
- $135,0004 bd2 ba2.2k sqft1909 Coggin Ave, Brownwood, TX 76801For SaleMLS ID #21070530, Sheri Wells. NTREIS
- $139,9004 bd1 ba1.4k sqft1015 San Benito Dr, Brownwood, TX 76801For SaleMLS ID #21317748, Heidi Andrade. NTREIS
