Skip main navigation
Sold for $1,320,000
  • $1,320,000

    2100 16th Street #607, Denver, CO 80202

    3beds
    2,382sqft
    Condominium
    Built in 2000
    -- sqft lot
    $1,313,700 Zestimate®
    $554/sqft
    $6,278 Estimated rent

    Home value

    $1,313,700

    $1.25M - $1.39M

    $6,278/mo

    Zestimate® history
    Loading
    Loading...

    Owner options

    List your home for rent

    $6,278/mo

    Rent Zestimate®

    Find your next renter with Zillow Rental Manager. Plus, with online applications, you can quickly screen prospective tenants – for free.

    Learn more

    $6,278/mo

    Rent Zestimate®

    Refinance and save

    $7,627/mo

    Est. payment

    Refinancing to a lower rate could help reduce your monthly payments and save thousands over the life of the loan.

    See today's rates

    $7,627/mo

    Est. payment

    Explore your selling options

    Work with a Zillow partner agent

    Leverage their expertise and Zillow's premium Showcase listings to get your home seen by more buyers.

    Get started

    List with your own agent

    Get your home in front of millions of buyers by listing it on Zillow.

    Learn how to do it

    Sell it yourself

    Take full control of how buyers see your home on Zillow by listing For Sale by Owner (FSBO).

    List your home

    What's special

    Traditional loft style condominiumCustom touchesWalk-in pantryTwo guest bedroomsTwo and one-half bathsClever built-insElegant light fixtures
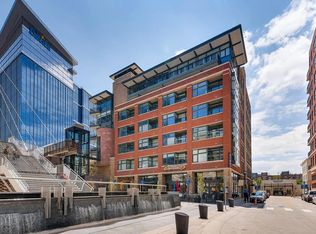
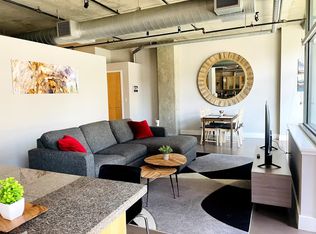
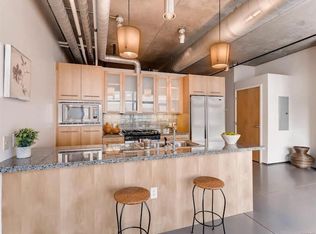
    PROPERTY IS UNDER CONTRACT CONTINGENT ON THE SALE OF BUYER'S HOME. CONTINGENCY EXPIRES 2/28/26. ACCEPTING BACK UPS.. There is a difference between being IN downtown, versus NEAR downtown.  That essential difference shows up in a variety of ways, depending on each individual’s style.  Here, at the Promenade Lofts Residence #607, this distinction means having acres and acres of green space right outside your door, along with miles of trails in every direction, while still being connected to public transportation and to all corners of the city.  It’s the combination of being urban and suburban at the same time; connected to the very best parts of urban living, while still feeling miles away. Riverfront Park is truly a unique place to live. There’s an energy here – exciting, without being overwhelming. There’s movement and stillness; vibrancy and peace.  The anchor of the Riverfront neighborhood is the Millennium Bridge, a landmark piece of architecture that denotes your gateway from the urban core to the eclectic neighborhood of LoHi and beyond. Promenade Lofts Residence #607 is traditional loft style condominium that lives like a home, with full sized everything. Two guest bedrooms, two and one-half baths, plus a primary bedroom on its own wing, a large eat-in kitchen with a walk-in pantry and a proper laundry room.  At nearly 2400 square feet, along with two tandem parking spaces and a storage unit, you’ll have plenty of space for your life and your things.  Custom touches throughout, including clever built-ins in the primary bedroom and living room, combine with elegant light fixtures, making this a special place to be.  And when combined with available concierge and engineering services from East West Urban Management, this might be the perfect place for a full or part time residence.  Buyer to pay 0.5% of purchase price as Riverfront Park Community Foundation transfer fee. Floorplan created by CubiCasa - measurements deemed reliable but not guaranteed.

    Zillow last checked:

    Listing updated:

    Listed by:

    Stan Kniss stan@fantasticfrank.co,

    Fantastic Frank Colorado

    Bought with:

    Tammy Breeser, 40024411

    Coldwell Banker Realty 54

    Source: REcolorado as distributed by MLS GRID,MLS#: 3279159MLS Logo

    Facts & features

    Interior

    Bedrooms & bathrooms
    • Bedrooms: 3
    • Bathrooms: 3
    • Full bathrooms: 1
    • 3/4 bathrooms: 1
    • 1/2 bathrooms: 1
    • Main level bathrooms: 3
    • Main level bedrooms: 3
    Bedroom
    • Description: Primary Suite On A Separate Wing Than The Other Bedrooms, Floor To Ceiling Windows, Walk-In Closet
    • Features: Primary Suite
    • Level: Main
    Bedroom
    • Description: Loft Style Bedroom, Workout Room Or Office
    • Level: Main
    Bedroom
    • Description: En-Suite 2nd Bedroom With Floor To Ceiling Windows, Mountain Views And Walk-In Closet
    • Level: Main
    Bathroom
    • Description: 5 Piece Primary Bathroom
    • Features: Primary Suite
    • Level: Main
    Bathroom
    • Description: Powder Bath Off The Front Entrance
    • Level: Main
    Bathroom
    • Description: En-Suite Bathroom
    • Features: En Suite Bathroom
    • Level: Main
    Dining room
    • Description: Large Dining Room Area Off The Kitchen
    • Level: Main
    Kitchen
    • Description: Open Kitchen, Plenty Of Bar Seating
    • Level: Main
    Laundry
    • Description: Full Laundry Room With Ample Storage
    • Level: Main
    Living room
    • Description: Custom Built-Ins
    • Level: Main
    Heating
    • Forced Air
    Cooling
    • Central Air
    Appliances
    • Included: Cooktop, Dishwasher, Disposal, Dryer, Microwave, Oven, Range, Range Hood, Refrigerator, Washer
    Features
    • Built-in Features, Eat-in Kitchen, Five Piece Bath, High Ceilings, Kitchen Island, No Stairs, Open Floorplan, Pantry, Primary Suite, Walk-In Closet(s)
    • Flooring: Carpet, Tile, Wood
    • Windows: Double Pane Windows, Window Coverings
    • Has basement: No
    • Common walls with other units/homes: 2+ Common Walls
    Interior area
    • Total structure area: 2,382
    • Total interior livable area: 2,382 sqft
    • Finished area above ground: 2,382

    Property

    Parking
    • Total spaces: 2
    • Parking features: Tandem, Underground
    • Attached garage spaces: 2
    Features
    • Levels: One
    • Stories: 1
    • Entry location: Corridor Access
    • Patio & porch: Covered
    • Exterior features: Balcony
    • Has view: Yes
    • View description: City, Mountain(s)
    Details
    • Parcel number: 233212065
    • Zoning: PUD
    • Special conditions: Standard

    Construction

    Type & style
    • Home type: Condo
    • Architectural style: Urban Contemporary
    • Property subtype: Condominium
    • Attached to another structure: Yes
    Materials
    • Block, Concrete
    • Roof: Unknown
    Condition
    • Year built: 2000

    Utilities & green energy

    • Sewer: Public Sewer
    • Water: Public
    • Utilities for property: Cable Available, Electricity Connected, Natural Gas Connected, Phone Available

    Community & HOA

    Community
    • Security: Key Card Entry, Secured Garage/Parking, Security Entrance, Smoke Detector(s)
    • Subdivision: Riverfront Park
    HOA
    • Has HOA: Yes
    • Amenities included: Concierge, Elevator(s), Management, Parking, Storage
    • Services included: Reserve Fund, Gas, Insurance, Maintenance Grounds, Maintenance Structure, Recycling, Security, Sewer, Snow Removal, Trash, Water
    • HOA fee: $1,508 monthly
    • HOA name: East West Urban Management
    • HOA phone: 720-904-6904
    Location
    • Region: Denver

    Financial & listing details

    • Price per square foot: $554/sqft
    • Tax assessed value: $1,475,200
    • Annual tax amount: $8,202
    • Date on market: 10/31/2025
    • Listing terms: Cash,Conventional,Jumbo
    • Exclusions: All Sellers' Personal Property, Including But Not Limited To All Furniture, (Except For The Custom-Built Tv Cabinet In Living Room, Bookshelf In The Office, Office Desk And File Drawers, And The Dining Room Table, Which Shall Be Included), Lamps, Stereo Speakers And Stereo Components, Artwork And Decorator Items.
    • Ownership: Individual
    • Electric utility on property: Yes

    Price history

    DateEventPrice
    3/24/2026Sold$1,320,000-5.4%$554/sqft
    Source: REcolorado as distributed by MLS GRID #3279159 Report a problem
    1/30/2026Pending sale$1,395,000$586/sqft
    Source: REcolorado as distributed by MLS GRID #3279159 Report a problem
    1/9/2026Price change$1,395,000-3.8%$586/sqft
    Source: REcolorado as distributed by MLS GRID #3279159 Report a problem
    10/31/2025Listed for sale$1,450,000+110.1%$609/sqft
    Source: REcolorado as distributed by MLS GRID #3279159 Report a problem
    12/20/2010Sold$690,000-12.5%$290/sqft
    Source: Public Record Report a problem
    9/18/2010Listed for sale$789,000-7.2%$331/sqft
    Source: Kentwood Companies #908474 Report a problem
    7/16/2010Listing removed$850,000$357/sqft
    Source: Slifer Smith & Frampton Real Estate - Denver #903099 Report a problem
    4/18/2010Price change$850,000-5.5%$357/sqft
    Source: Kentwood Companies #832821 Report a problem
    3/6/2010Price change$899,000-10%$377/sqft
    Source: Kentwood Companies #832821 Report a problem
    12/3/2009Listed for sale$999,000+28.1%$419/sqft
    Source: KENTWOOD CITY PROPERTIES #832821 Report a problem
    6/9/2006Sold$780,000-13.2%$327/sqft
    Source: Public Record Report a problem
    2/1/2002Sold$899,000$377/sqft
    Source: Public Record Report a problem

    Public tax history

    YearProperty taxesTax assessment
    2024$8,039 -2.3%$95,150 -3.7%
    2023$8,226 +3%$98,780 +5.1%
    2022$7,988 +1.6%$93,980 -2.8%
    2021$7,860 +2.6%$96,680 +1.1%
    2020$7,661 -4.4%$95,632 -0.7%
    2019$8,012 $96,300 +5%
    2018$8,012 0%$91,710
    2017$8,014 +2.5%$91,710 +9.3%
    2016$7,816 +2.4%$83,930
    2015$7,634 0%$83,930 +8.9%
    2014$7,637 +16.4%$77,070 +0%
    2010$6,561 -1%$77,060
    2009$6,630 -4.1%$77,060 +24.1%
    2008$6,917 +0.9%$62,090 -16.7%
    2007$6,857 -12.6%$74,520 +15.5%
    2005$7,850 $64,540
    Find assessor info on the county website

    Neighborhood: Union Station

    Nearby schools

    GreatSchools rating
    Schools provided by the listing agent
    • Elementary: Greenlee
    • Middle: KIPP Sunshine Peak Academy
    • High: West
    • District: Denver 1

    Source: REcolorado as distributed by MLS GRID. This data may not be complete. We recommend contacting the local school district to confirm school assignments for this home.

    Get a cash offer in 3 minutes
    Find out how much your home could sell for in as little as 3 minutes with a no-obligation cash offer.
    Estimated market value
    $1,313,700
    Get a cash offer in 3 minutes
    Find out how much your home could sell for in as little as 3 minutes with a no-obligation cash offer.
    Estimated market value
    $1,313,700