Skip main navigation
For sale
  • $475,000

    2100 19th St NW APT 506, Washington, DC 20009

    2beds
    750sqft
    : 
    $3,367/mo
    Get pre-qualified
    Condominium
    Built in 1928
    -- sqft lot
    $-- Zestimate®
    $633/sqft
    $775/mo HOA

    What's special

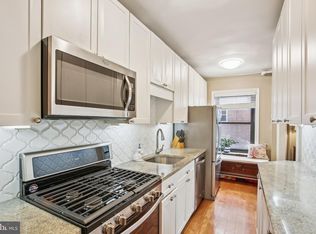
    Inviting two-bedroom one-bath co-opThoughtful updates throughoutSpacious layoutGranite countertopsClassic characterRenovated kitchenSubway tile backsplash
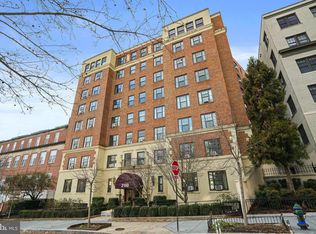
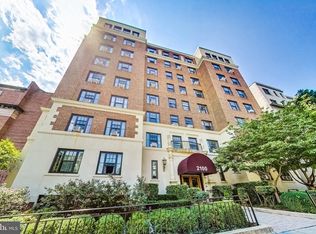
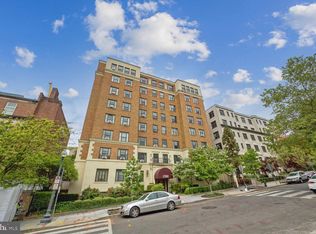
    Welcome to 2100 19th St NW #506, where classic character meets modern convenience in the heart of Kalorama. This inviting two-bedroom, one-bath co-op offers a spacious layout, timeless finishes, and thoughtful updates throughout. A custom built-in entry provides exceptional storage and creates a functional welcome into the home before opening to the bright living and dining areas, filled with natural light. The renovated kitchen features granite countertops, stainless steel appliances, a subway tile backsplash, abundant cabinetry, and the convenience of an in-unit washer and separate dryer. Both bedrooms are generously sized with updated light fixtures, while the updated bathroom is finished with classic subway tile and heated floors for an added touch of comfort. Residents enjoy a rooftop deck with panoramic city views, a landscaped garden terrace with grilling and picnic space, elevator access, bike storage, and additional private storage. The building has also invested in energy-efficient windows and solar panels that power the common areas. The monthly co-op fee includes property taxes, water, and heat, making for easy, low-maintenance living. Ideally located between Adams Morgan, Dupont Circle, and the U Street Corridor, you'll be just moments from neighborhood restaurants, cafés, shopping, Kalorama Park, Meridian Hill Park, and convenient public transportation.
    36 days
    |
    483
    |
    23
    |

    Zillow last checked:

    Listing updated:

    Listed by:

    Brooke Zannino 571-982-0893,

    Compass,

    Co-Listing Agent: Joshua Chapman 703-628-8973,

    Compass

    Source: Bright MLS,MLS#: DCDC2272242MLS Logo

      Facts & features

      Interior

      Bedrooms & bathrooms
      • Bedrooms: 2
      • Bathrooms: 1
      • Full bathrooms: 1
      • Main level bathrooms: 1
      • Main level bedrooms: 2
      Rooms
      • Room types: Living Room, Primary Bedroom, Bedroom 2, Kitchen
      Primary bedroom
      • Features: Flooring - HardWood
      • Level: Main
      • Area: 130 Square Feet
      • Dimensions: 10 X 13
      Bedroom 2
      • Features: Flooring - HardWood
      • Level: Main
      • Area: 117 Square Feet
      • Dimensions: 9 X 13
      Kitchen
      • Features: Flooring - HardWood
      • Level: Main
      • Area: 104 Square Feet
      • Dimensions: 8 X 13
      Living room
      • Features: Flooring - HardWood
      • Level: Main
      • Area: 192 Square Feet
      • Dimensions: 12 X 16
      Heating
      • Radiator, Natural Gas
      Cooling
      • Window Unit(s), Electric
      Appliances
      • Included: Microwave, Oven/Range - Gas, Refrigerator, Dishwasher, Disposal, Dryer, Washer, Gas Water Heater
      • Laundry: Common Area, In Unit
      Features
      • Kitchen - Gourmet, Upgraded Countertops, Open Floorplan
      • Flooring: Wood
      • Windows: Window Treatments
      • Has basement: No
      • Has fireplace: No
      Interior area
      • Total structure area: 750
      • Total interior livable area: 750 sqft
      • Finished area above ground: 750

      Property

      Parking
      • Parking features: On Street
      • Has uncovered spaces: Yes
      Accessibility
      • Accessibility features: Accessible Elevator Installed
      Features
      • Levels: One
      • Stories: 1
      • Patio & porch: Roof
      • Pool features: None
      Lot
      • Features: Urban Land-Sassafras-Chillum
      Details
      • Additional structures: Above Grade
      • Parcel number: 2535//0038
      • Zoning: 0
      • Special conditions: Standard

      Construction

      Type & style
      • Home type: Cooperative
      • Architectural style: Other
      • Property subtype: Condominium
      • Attached to another structure: Yes
      Materials
      • Brick
      Condition
      • Excellent
      • New construction: No
      • Year built: 1928

      Utilities & green energy

      • Sewer: Public Sewer
      • Water: Public
      • Utilities for property: Cable Available

      Community & HOA

      Community
      • Security: Main Entrance Lock
      • Condo and coop fee: $775 monthly
      • Subdivision: Kalorama
      HOA
      • Has HOA: No
      • Amenities included: Common Grounds, Elevator(s), Storage, Fitness Center
      • Services included: Common Area Maintenance, Gas, Heat, Management, Insurance, Reserve Funds, Sewer, Snow Removal, Taxes, Trash, Water
      Location
      • Region: Washington

      Financial & listing details

      • Price per square foot: $633/sqft
      • Tax assessed value: $12,711,540
      • Annual tax amount: $62,387
      • Date on market: 7/16/2026
      • Listing agreement: Exclusive Right To Sell
      • Ownership: Cooperative

        Estimated market value

        Not available

        Estimated sales range

        Not available

        Not available

        Price history

        DateEventPrice
        7/16/2026Listed for sale$475,000+5%$633/sqft
        Source: Bright MLS #DCDC2272242 Report a problem
        3/6/2024Sold$452,500+0.6%$603/sqft
        Source: Bright MLS #DCDC2116008 Report a problem
        2/6/2024Contingent$449,900$600/sqft
        Source: Bright MLS #DCDC2116008 Report a problem
        10/19/2023Listed for sale$449,900+3.4%$600/sqft
        Source: Bright MLS #DCDC2116008 Report a problem
        10/13/2018Listing removed$434,900$580/sqft
        Source: Washington Fine Properties, LLC #1002770218 Report a problem
        9/10/2018Pending sale$434,900$580/sqft
        Source: Washington Fine Properties, LLC #1002770218 Report a problem
        9/7/2018Listed for sale$434,900+16%$580/sqft
        Source: Washington Fine Properties, LLC #1002770218 Report a problem
        4/25/2013Sold$375,000$500/sqft
        Source: Agent Provided Report a problem
        3/5/2013Pending sale$375,000$500/sqft
        Source: W.C. & A.N. Miller Realtors, A Long & Foster Company #DC8017568 Report a problem
        2/26/2013Listed for sale$375,000$500/sqft
        Source: W.C. & A.N. Miller Realtors, A Long & Foster Company #DC8017568 Report a problem
        6/14/2007Sold$375,000$500/sqft
        Source: Agent Provided Report a problem

        Public tax history

        Tax history is unavailable.

        Monthly payment

        Est. payment

        Payment breakdown

        Explore the cost of this home by adjusting the details. Changes won't be saved.
        All calculations are estimates and provided by Zillow, Inc. for informational purposes only. Actual amounts may vary.
        HOA fees may include property taxes on listings classified as Co-Ops. Contact the listing agent and/or owner for fee details.
        See how much you could borrow to make a competitive offer.

        Climate risks

        Neighborhood: Adams Morgan

        Getting around

        92 / 100
        Walker's Paradise
        82 / 100
        Very Bikeable

        Nearby schools

        GreatSchools rating
        Schools provided by the listing agent
        • District: District Of Columbia Public Schools

        Source: Bright MLS. This data may not be complete. We recommend contacting the local school district to confirm school assignments for this home.

        A local agent can set up tours, give advice and negotiate with sellers.

        Browse local experts

        Similar homes