Skip main navigation
Sold for $494,500
Street View
  • $494,500

    2100 1st St, Huntsville, AL 35805

    3beds
    2,340sqft
    Single Family Residence
    Built in 2023
    5,227.2 Square Feet Lot
    $538,200 Zestimate®
    $211/sqft
    $1,897 Estimated rent

    Home value

    $538,200

    $490,000 - $592,000

    $1,897/mo

    Zestimate® history
    Loading
    Loading...

    Owner options

    List your home for rent

    $1,897/mo

    Rent Zestimate®

    Find your next renter with Zillow Rental Manager. Plus, with online applications, you can quickly screen prospective tenants – for free.

    Learn more

    $1,897/mo

    Rent Zestimate®

    Refinance and save

    $2,800/mo

    Est. payment

    Refinancing to a lower rate could help reduce your monthly payments and save thousands over the life of the loan.

    See today's rates

    $2,800/mo

    Est. payment

    Explore your selling options

    Work with a Zillow partner agent

    Leverage their expertise and Zillow's premium Showcase listings to get your home seen by more buyers.

    Get started

    List with your own agent

    Get your home in front of millions of buyers by listing it on Zillow.

    Learn how to do it

    Sell it yourself

    Take full control of how buyers see your home on Zillow by listing For Sale by Owner (FSBO).

    List your home

    What's special

    Large corner lotCovered porchCustom homeMaster bedroomDeluxe bathroomOversized showerOpen floor plan
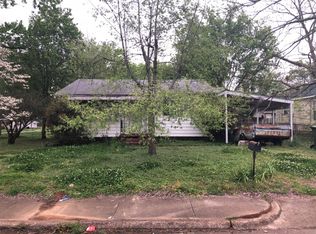
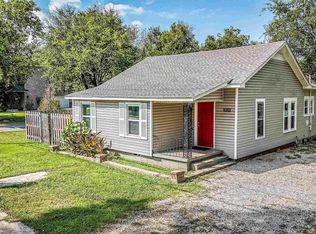
    New Construction in the heart of Lowe Mill Arts & Entertainment Area, Huntsville's fastest changing community. Conveniently located minutes from downtown, hospitals, Madison, Stove House, Campus 805 and the Lowe Mill Art Center. This contemporary, custom home is one of a kind and sits on a large corner lot with a covered porch looking out to mature trees. 10' ceilings down and 9' ceilings up. Spacious and open floor plan with custom details and high end finishes throughout. The master bedroom has a deluxe bathroom with oversized shower featuring wall jets and rain head. You will find a tremendous amount of storage throughout this home. Guestrooms share a jack & jill bathroom. Metal roof.

    Zillow last checked:

    Listing updated:

    Listed by:

    Angela Mokhtari 256-653-6593,

    Active Adult Properties Inc.

    Bought with:

    Christina Luhmann, 147344

    Essential Real Estate

    Source: ValleyMLS,MLS#: 1834609MLS Logo

    Facts & features

    Interior

    Bedrooms & bathrooms
    • Bedrooms: 3
    • Bathrooms: 3
    • Full bathrooms: 2
    • 1/2 bathrooms: 1
    Primary bedroom
    • Features: Ceiling Fan(s), Walk-In Closet(s), LVP
    • Level: Second
    • Area: 195
    • Dimensions: 15 x 13
    Bedroom 2
    • Features: Ceiling Fan(s), LVP
    • Level: Second
    • Area: 144
    • Dimensions: 12 x 12
    Bedroom 3
    • Features: Ceiling Fan(s), LVP
    • Level: Second
    • Area: 120
    • Dimensions: 12 x 10
    Dining room
    • Features: LVP Flooring
    • Level: First
    • Area: 165
    • Dimensions: 15 x 11
    Kitchen
    • Features: 10’ + Ceiling, Eat-in Kitchen, Quartz
    • Level: First
    • Area: 272
    • Dimensions: 17 x 16
    Living room
    • Features: 10’ + Ceiling, Ceiling Fan(s), LVP
    • Level: First
    • Area: 300
    • Dimensions: 20 x 15
    Laundry room
    • Level: Second
    • Area: 84
    • Dimensions: 12 x 7
    Heating
    • Natural Gas
    Cooling
    • Central 1, Central 2
    Features
    • Has basement: No
    • Has fireplace: No
    • Fireplace features: None
    Interior area
    • Total interior livable area: 2,340 sqft

    Property

    Lot
    • Size: 5,227 sqft
    • Dimensions: 40 x 123
    Details
    • Parcel number: 1701023003001.000

    Construction

    Type & style
    • Home type: SingleFamily
    • Architectural style: Contemporary
    • Property subtype: Single Family Residence
    Materials
    • Foundation: Slab
    Condition
    • New Construction
    • New construction: Yes
    • Year built: 2023
    Details
    • Builder name: HOME SPACE BUILDERS

    Utilities & green energy

    • Sewer: Public Sewer
    • Water: Public

    Community & neighborhood

    Location
    • Region: Huntsville
    • Subdivision: Lowe Corporation

    Other

    Other facts
    • Listing agreement: Agency

    Price history

    DateEventPrice
    9/18/2023Sold$494,500-1.1%$211/sqft
    Source: ValleyMLS #1834609 Report a problem
    8/19/2023Pending sale$499,900$214/sqft
    Source: ValleyMLS #1834609 Report a problem
    8/11/2023Price change$499,900-4.8%$214/sqft
    Source: ValleyMLS #1834609 Report a problem
    5/19/2023Listed for sale$524,900+424.9%$224/sqft
    Source: ValleyMLS #1834609 Report a problem
    8/4/2022Sold$100,000$43/sqft
    Source: ValleyMLS #1808335 Report a problem
    5/16/2022Pending sale$100,000+1148.9%$43/sqft
    Source: ValleyMLS #1808335 Report a problem
    7/12/2018Sold$8,007$3/sqft
    Source: Public Record Report a problem

    Public tax history

    YearProperty taxesTax assessment
    2025$3,888 $67,860
    2024$3,888 +2195.6%$67,860 +2224%
    2023$169 $2,920
    2022$169 +15%$2,920 +15%
    2021$147 +16.5%$2,540 +16.5%
    2020$126 +109.6%$2,180 +109.6%
    2019$60 $1,040
    2018$60 $1,040
    2017-- $1,040
    2016-- $1,040
    2015-- $1,040
    2014-- $1,040

    Find assessor info on the county website

    Neighborhood: West Huntsville

    Nearby schools

    GreatSchools rating
    Schools provided by the listing agent
    • Elementary: Morris
    • Middle: Morris P-8
    • High: Columbia High

    Source: ValleyMLS. This data may not be complete. We recommend contacting the local school district to confirm school assignments for this home.

    Get a cash offer in 3 minutes
    Find out how much your home could sell for in as little as 3 minutes with a no-obligation cash offer.
    Estimated market value
    $538,200
    Get a cash offer in 3 minutes
    Find out how much your home could sell for in as little as 3 minutes with a no-obligation cash offer.
    Estimated market value
    $538,200