Skip main navigation
Sold
  • $505,995

    2100 36th Ave, Forest Grove, OR 97116

    3beds
    1,680sqft
    Residential, Single Family Residence
    Built in 2025
    -- sqft lot
    $505,500 Zestimate®
    $301/sqft
    $2,652 Estimated rent

    Home value

    $505,500

    $475,000 - $536,000

    $2,652/mo

    Zestimate® history
    Loading
    Loading...

    Owner options

    List your home for rent

    $2,652/mo

    Rent Zestimate®

    Find your next renter with Zillow Rental Manager. Plus, with online applications, you can quickly screen prospective tenants – for free.

    Learn more

    $2,652/mo

    Rent Zestimate®

    Refinance and save

    $3,080/mo

    Est. payment

    Refinancing to a lower rate could help reduce your monthly payments and save thousands over the life of the loan.

    See today's rates

    $3,080/mo

    Est. payment

    Explore your selling options

    Work with a Zillow partner agent

    Leverage their expertise and Zillow's premium Showcase listings to get your home seen by more buyers.

    Get started

    List with your own agent

    Get your home in front of millions of buyers by listing it on Zillow.

    Learn how to do it

    Sell it yourself

    Take full control of how buyers see your home on Zillow by listing For Sale by Owner (FSBO).

    List your home

    What's special

    Open concept living spaceUpstairs loft spaceBackyard in forest groveEntertainment roomWalk-in showerTall ceilingsLavish kitchen
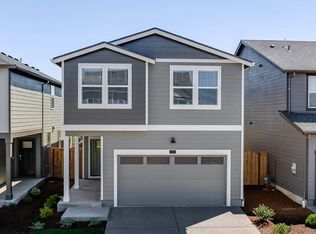
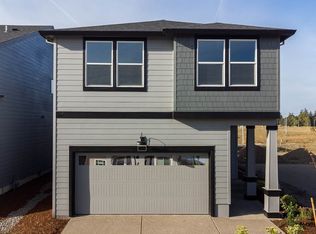
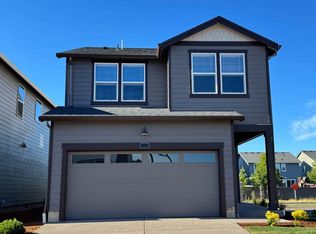
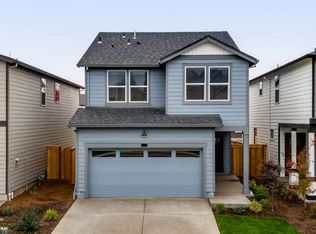
    Red Tag Sales Event Happening Now!! New construction home with backyard in Forest Grove, just walking distance from Pacific University! Davis Estates is right off David Hill Rd and Highway 47, offering quick access to beautiful Hagg Lake, with quick access to Hillsboro’s tech corridor including Intel, Qorvo, Genentech and Kaiser in Tanasbourne. You’re also minutes from scenic drives to Tanasbourne shopping and downtown Portland. The 1,680 square foot signature series Azalea floor plan features 3 bedrooms, 2.5 bathrooms, with a lovely loft on the second floor that offers plenty of natural light. The open concept living space is spacious with tall ceilings and is ideal for hosting. The lavish kitchen has quartz countertops, an island, shaker cabinetry, microwave with vent hood, and stainless-steel appliances including a free-standing gas range/oven. The upstairs loft space offers a versatile area that can be used as an entertainment room or play area. The primary bedroom is spacious, it has a large walk-in closet, walk-in shower, and an en suite bathroom with a double vanity. Our Signature Series homes include the following features: blinds (windows locations vary per plan); front and rear irrigation system; backyard landscaping; air conditioning; fencing; and a garage door opener (varies per plan). Receive a closing cost credit with use of builder’s preferred lender, reach out for more details. Sales office hours are 10AM - 5:30PM Saturday to Wednesday. Be a part of this wonderful community at Davis Estates! Photos are representative of plan only and finishes may vary as built.

    Zillow last checked:

    Listing updated:

    Listed by:

    Heather Quirke 503-840-0943,

    D. R. Horton, Inc Portland,

    Angelica De Leon-Klein 503-330-0384,

    D. R. Horton, Inc Portland

    Bought with:

    OR and WA Non Rmls, NA

    Non Rmls Broker

    Source: RMLS (OR),MLS#: 714601103MLS Logo

    Facts & features

    Interior

    Bedrooms & bathrooms
    • Bedrooms: 3
    • Bathrooms: 3
    • Full bathrooms: 2
    • Partial bathrooms: 1
    • Main level bathrooms: 1
    Primary bedroom
    • Level: Upper
    Heating
    • Forced Air 95 Plus
    Cooling
    • Air Conditioning Ready
    Appliances
    • Included: Dishwasher, Disposal, Free-Standing Gas Range, Microwave, Plumbed For Ice Maker, Stainless Steel Appliance(s)
    Features
    • High Ceilings, Kitchen Island, Pantry, Quartz
    • Windows: Double Pane Windows, Vinyl Frames
    • Basement: Crawl Space
    • Number of fireplaces: 1
    • Fireplace features: Electric
    Interior area
    • Total structure area: 1,680
    • Total interior livable area: 1,680 sqft

    Property

    Parking
    • Total spaces: 2
    • Parking features: On Street, Attached
    • Attached garage spaces: 2
    • Has uncovered spaces: Yes
    Features
    • Levels: Two
    • Stories: 2
    • Patio & porch: Porch
    Lot
    • Features: SqFt 3000 to 4999
    Details
    • Parcel number: New Construction

    Construction

    Type & style
    • Home type: SingleFamily
    • Property subtype: Residential, Single Family Residence
    Materials
    • Cement Siding
    • Roof: Composition
    Condition
    • New Construction
    • New construction: Yes
    • Year built: 2025
    Details
    • Warranty included: Yes

    Utilities & green energy

    • Gas: Gas
    • Sewer: Public Sewer
    • Water: Public

    Community & neighborhood

    Location
    • Region: Forest Grove

    HOA & financial

    HOA
    • Has HOA: Yes
    • HOA fee: $49 monthly
    • Amenities included: Management

    Other

    Other facts
    • Listing terms: Cash,Conventional,FHA,VA Loan

    Price history

    DateEventPrice
    8/29/2025Sold$505,995-2.7%$301/sqft
    Source: RMLS (OR) #714601103 Report a problem
    7/27/2025Pending sale$519,995$310/sqft
    Source: RMLS (OR) #714601103 Report a problem
    7/17/2025Price change$519,995-1.9%$310/sqft
    Source: RMLS (OR) #714601103 Report a problem
    7/9/2025Price change$529,995-1.9%$315/sqft
    Source: RMLS (OR) #714601103 Report a problem
    6/25/2025Price change$539,995+0.9%$321/sqft
    Source: RMLS (OR) #714601103 Report a problem
    6/11/2025Listed for sale$534,995-2.7%$318/sqft
    Source: DR Horton Report a problem
    5/6/2025Listing removed$549,995$327/sqft
    Source: DR Horton Report a problem
    4/25/2025Listed for sale$549,995$327/sqft
    Source: DR Horton Report a problem

    Public tax history

    Tax history is unavailable.

    Neighborhood: 97116

    Nearby schools

    GreatSchools rating
    Schools provided by the listing agent
    • Elementary: Harvey Clark
    • Middle: Tom Mccall
    • High: Forest Grove

    Source: RMLS (OR). This data may not be complete. We recommend contacting the local school district to confirm school assignments for this home.

    Get a cash offer in 3 minutes
    Find out how much your home could sell for in as little as 3 minutes with a no-obligation cash offer.
    Estimated market value
    $505,500
    Get a cash offer in 3 minutes
    Find out how much your home could sell for in as little as 3 minutes with a no-obligation cash offer.
    Estimated market value
    $505,500