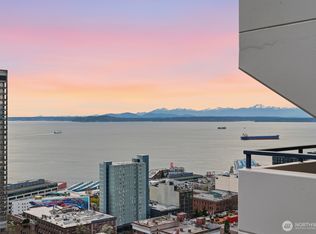
Tastefully remodeled and move-in ready — and it shows the moment you walk in. Wide plank white oak hardwood floors set the tone throughout. The updated kitchen and newer bathrooms are finished with a genuine eye for design. A mini-split keeps things perfectly comfortable year-round. And yes — in-unit washer and dryer, a rare find in this building and the finishing touch on a home that truly has it all. The primary suite is the heart of this home — generous in size, private, and opening directly to its own balcony with treetop views of the park below. A true retreat in the middle of the city. The second bedroom is a smart flex space that opens to the living room, giving the whole home an expansive, open feel — perfect as a guest room, office, or both. Solid steel-and-concrete construction with newer windows — quiet, secure, and built to last. And the HOA covers water, sewer, garbage, and electric. Yes, electric. Earthquake insurance, pool, sun deck, grills, clubhouse, and gym included. One parking space and storage unit round out the package — all at a price point that makes this one of the best values in downtown Seattle. Walk to Pike Place. Stroll the Sculpture Park. Catch a ferry. This is the city at its best — and it's all yours.
Active
Listed by: Windermere R E Mount Baker • Amy Hyden
$499,000
2100 3rd Avenue #1005, Seattle, WA 98121
2beds
1,323sqft
Condominium
Built in 1973
-- sqft lot
$490,100 Zestimate®
$377/sqft
$1,293/mo HOA
What's special
Updated kitchenNewer bathroomsIn-unit washer and dryerNewer windows
- --
- on Zillow
- 498
- views
- 36
- saves
Zillow last checked:
Listing updated:
Listed by:
Amy Hyden,
Windermere R E Mount Baker
Source: NWMLS as distributed by MLS GRID,MLS#: 2541716
Facts & features
Interior
Bedrooms & bathrooms
- Bedrooms: 2
- Bathrooms: 2
- 3/4 bathrooms: 2
- Main level bathrooms: 2
- Main level bedrooms: 2
Primary bedroom
- Level: Main
Bedroom
- Level: Main
Bathroom three quarter
- Level: Main
Bathroom three quarter
- Level: Main
Dining room
- Level: Main
Entry hall
- Level: Main
Kitchen without eating space
- Level: Main
Living room
- Level: Main
Utility room
- Level: Main
Heating
- Baseboard, Ductless, Electric
Cooling
- Ductless
Appliances
- Included: Dishwasher, Dryer, Microwave, Refrigerator, Stove(s)/Range(s), Washer, Dishwasher(s), Dryer(s), Microwave(s), Refrigerator(s), Washer(s), Water Heater: Boiler, Water Heater Location: Basement, Cooking - Electric Hookup, Cooking-Electric, Dryer-Electric
- Laundry: Electric Dryer Hookup, Washer Hookup, Common Area
Features
- Flooring: Ceramic Tile, Hardwood
- Windows: Insulated Windows, Coverings: Blinds
- Has fireplace: No
Interior area
- Total structure area: 1,323
- Total interior livable area: 1,323 sqft
Property
Parking
- Parking features: Common Garage
- Has garage: Yes
Features
- Levels: One
- Stories: 1
- Entry location: Main
- Patio & porch: Cooking-Electric, Dryer-Electric, Insulated Windows, Primary Bathroom, Walk-In Closet(s), Washer, Water Heater
- Has view: Yes
- View description: City, Territorial
Lot
- Size: 0.3 Acres
- Features: Corner Lot, Curbs, Paved, Sidewalk
Details
- Parcel number: 7457200430
- Special conditions: Standard
Construction
Type & style
- Home type: Condo
- Architectural style: Condo (1 Level)
- Property subtype: Condominium
Materials
- Cement/Concrete
- Roof: Flat
Condition
- Year built: 1973
- Major remodel year: 1985
Utilities & green energy
- Electric: Company: Included in HOA
- Sewer: Company: Included in HOA
- Water: Company: Included in HOA
Green energy
- Energy efficient items: Insulated Windows
Community & HOA
Community
- Features: Clubhouse, Elevator, Fitness Center, Game/Rec Rm, Lobby Entrance, Outside Entry, Pool, Sauna
- Security: Fire Sprinkler System
- Subdivision: Belltown
HOA
- Services included: Central Hot Water, Common Area Maintenance, Earthquake Insurance, See Remarks, Sewer, Water
- HOA fee: $1,293 monthly
- HOA phone: 206-706-8000
Location
- Region: Seattle
Financial & listing details
- Price per square foot: $377/sqft
- Tax assessed value: $541,000
- Annual tax amount: $5,391
- Date on market: 7/9/2026
- Listing terms: Conventional
- Inclusions: Dishwasher(s), Dryer(s), Microwave(s), Refrigerator(s), Stove(s)/Range(s), Washer(s)
Estimated market value
$490,100
$466,000 - $515,000
$4,473/mo
Price history
| Date | Event | Price |
|---|---|---|
| 7/9/2026 | Listed for sale | $499,000+15.5%$377/sqft |
Source:  NWMLS as distributed by MLS GRID #2541716 Report a problem NWMLS as distributed by MLS GRID #2541716 Report a problem | ||
| 6/13/2008 | Sold | $432,000$327/sqft |
Source: NWMLS as distributed by MLS GRID #28022211 Report a problem | ||
Public tax history
| Year | Property taxes | Tax assessment |
|---|---|---|
| 2025 | $5,391 -2.3% | $541,000 -9.4% |
| 2024 | $5,517 -6.4% | $597,000 -7.9% |
| 2023 | $5,893 +19.1% | $648,000 +6.9% |
| 2022 | $4,946 +4.2% | $606,000 +13.3% |
| 2021 | $4,748 -4.4% | $535,000 +0.8% |
| 2020 | $4,968 -12.3% | $531,000 -13.1% |
| 2019 | $5,662 +19.4% | $611,000 +7.2% |
| 2018 | $4,743 -2.3% | $570,000 +12.6% |
| 2017 | $4,856 +22.4% | $506,000 +15.5% |
| 2016 | $3,968 | $438,000 +10.9% |
| 2015 | $3,968 | $395,000 -7.3% |
| 2014 | $3,968 | $426,000 +21.4% |
| 2013 | $3,968 | $351,000 +23.2% |
| 2012 | -- | $285,000 -7.5% |
| 2011 | -- | $308,000 -9.7% |
| 2010 | -- | $341,000 |
| 2009 | -- | $341,000 -20% |
| 2007 | -- | $426,000 +14.2% |
| 2006 | -- | $373,000 +13.4% |
| 2005 | -- | $329,000 +75.7% |
| 2001 | $2,154 +8.7% | $187,200 +15.6% |
| 2000 | $1,981 | $161,900 |
Find assessor info on the county website
Monthly payment
Est. payment
Payment breakdown
Explore the cost of this home by adjusting the details. Changes won't be saved.Climate risks
Neighborhood: Belltown


Similar homes
- $495,0002 bd2 ba969 sqftRoyal Crest, Seattle, WA 98121Active
 MLS ID #2585763, Maynard Wagner. NWMLS as distributed by MLS GRID
 - $499,0002 bd2 ba976 sqftRoyal Crest, Seattle, WA 98121Active
 MLS ID #2573467, Sam Benton. NWMLS as distributed by MLS GRID
 - $549,0002 bd2 ba988 sqftGrandview, Seattle, WA 98121Active
 MLS ID #2583893, Lin S. Shih. NWMLS as distributed by MLS GRID
 - $458,0002 bd2 ba976 sqftRoyal Crest, Seattle, WA 98121Active
 MLS ID #2561577, Darin Cruzen. NWMLS as distributed by MLS GRID
