Skip main navigation
Sold for $310,000
  • $310,000

    2100 Andover Dr, Dover, PA 17315

    3beds
    2,215sqft
    Single Family Residence
    Built in 1965
    0.35 Acres Lot
    $340,200 Zestimate®
    $140/sqft
    $1,956 Estimated rent

    Home value

    $340,200

    $323,000 - $357,000

    $1,956/mo

    Zestimate® history
    Loading
    Loading...

    Owner options

    List your home for rent

    $1,956/mo

    Rent Zestimate®

    Find your next renter with Zillow Rental Manager. Plus, with online applications, you can quickly screen prospective tenants – for free.

    Learn more

    $1,956/mo

    Rent Zestimate®

    Refinance and save

    $2,075/mo

    Est. payment

    Refinancing to a lower rate could help reduce your monthly payments and save thousands over the life of the loan.

    See today's rates

    $2,075/mo

    Est. payment

    Explore your selling options

    Work with a Zillow partner agent

    Leverage their expertise and Zillow's premium Showcase listings to get your home seen by more buyers.

    Get started

    List with your own agent

    Get your home in front of millions of buyers by listing it on Zillow.

    Learn how to do it

    Sell it yourself

    Take full control of how buyers see your home on Zillow by listing For Sale by Owner (FSBO).

    List your home

    What's special

    Gas fireplaceAttic storageSpacious powder roomCozy family roomDover area school districtPlenty of roomOversized garage
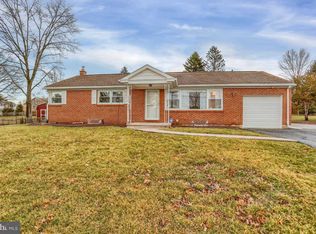
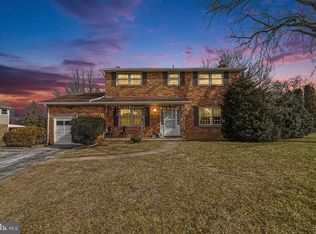
    Welcome to this charming 3-bedroom home that offers warmth, comfort, and style at every turn from the first moment you step onto the inviting front porch, perfect for sipping morning coffee or greeting neighbors. As you enter, you're greeted by a spacious living room, ideal for relaxing or entertaining guests. The adjacent kitchen is a chef's delight, boasting Corian countertops, stainless steel appliances, and ample cabinetry. The eat-in dining room provides the perfect backdrop for meals or casual gatherings. Downstairs, the lower level offers a cozy family room, complete with a gas fireplace - the ideal spot for cozying up on chilly evenings. A spacious powder room adds convenience for guests and residents alike. Venture outside to discover the large fenced-in corner yard, offering privacy and space for outdoor activities. Enjoy summertime BBQs on the expansive deck or unwind by the outdoor firepit under the stars. For ultimate relaxation, soak your cares away in the indulgent hot tub. The oversized garage provides plenty of room for parking and storage, complete with above attic storage with pull down steps for added convenience. Don't miss out on this exceptional opportunity to own a stunning home in the Dover Area School District. Schedule a showing today and start living the life you've always imagined!

    Zillow last checked:

    Listing updated:

    Listed by:

    Heather Bradley 717-870-8673,

    Core Partners Realty LLC

    Bought with:

    Rob Hamilton, RS222711L

    RE/MAX Realty Professionals

    Source: Bright MLS,MLS#: PAYK2058920MLS Logo

    Facts & features

    Interior

    Bedrooms & bathrooms
    • Bedrooms: 3
    • Bathrooms: 2
    • Full bathrooms: 1
    • 1/2 bathrooms: 1
    Basement
    • Area: 554
    Heating
    • Forced Air, Natural Gas
    Cooling
    • Central Air, Electric
    Appliances
    • Included: Stainless Steel Appliance(s), Microwave, Dishwasher, Oven/Range - Gas, Water Conditioner - Owned, Water Heater, Gas Water Heater
    • Laundry: In Basement
    Features
    • Attic, Ceiling Fan(s), Bathroom - Tub Shower, Upgraded Countertops, Combination Kitchen/Dining, Bathroom - Stall Shower, Block Walls
    • Flooring: Ceramic Tile, Hardwood, Wood
    • Basement: Heated,Partial,Other
    • Number of fireplaces: 1
    • Fireplace features: Gas/Propane, Stone
    Interior area
    • Total structure area: 2,215
    • Total interior livable area: 2,215 sqft
    • Finished area above ground: 1,661
    • Finished area below ground: 554

    Property

    Parking
    • Total spaces: 2
    • Parking features: Storage, Garage Faces Front, Inside Entrance, Oversized, Other, Asphalt, Attached, Driveway, On Street
    • Attached garage spaces: 2
    • Has uncovered spaces: Yes
    Accessibility
    • Accessibility features: None
    Features
    • Levels: Multi/Split,One
    • Stories: 1
    • Patio & porch: Porch, Deck
    • Exterior features: Lighting, Flood Lights
    • Pool features: None
    • Has spa: Yes
    • Spa features: Hot Tub
    • Fencing: Wood
    Lot
    • Size: 0.35 Acres
    • Features: Corner Lot, Front Yard, Landscaped, Rear Yard, Corner Lot/Unit
    Details
    • Additional structures: Above Grade, Below Grade
    • Parcel number: 240000800630000000
    • Zoning: RESIDENTIAL
    • Special conditions: Standard

    Construction

    Type & style
    • Home type: SingleFamily
    • Property subtype: Single Family Residence
    Materials
    • Brick, Stick Built, Vinyl Siding
    • Foundation: Other
    • Roof: Shingle,Asphalt
    Condition
    • Excellent
    • New construction: No
    • Year built: 1965

    Utilities & green energy

    • Electric: 150 Amps
    • Sewer: Public Sewer
    • Water: Public
    • Utilities for property: Cable Connected, Electricity Available, Natural Gas Available, Phone Available

    Community & neighborhood

    Location
    • Region: Dover
    • Subdivision: Andover
    • Municipality: DOVER TWP

    Other

    Other facts
    • Listing agreement: Exclusive Right To Sell
    • Listing terms: Cash,Conventional,USDA Loan,VA Loan,FHA
    • Ownership: Fee Simple
    • Road surface type: Paved

    Price history

    DateEventPrice
    6/21/2024Sold$310,000+6.9%$140/sqft
    Source: Bright MLS #PAYK2058920 Report a problem
    4/8/2024Pending sale$289,900$131/sqft
    Source: Bright MLS #PAYK2058920 Report a problem
    4/5/2024Listed for sale$289,900+61.1%$131/sqft
    Source: Bright MLS #PAYK2058920 Report a problem
    7/15/2008Sold$179,900+4.3%$81/sqft
    Source: Public Record Report a problem
    9/30/2005Sold$172,500+22.3%$78/sqft
    Source: Public Record Report a problem
    9/30/2004Sold$141,000$64/sqft
    Source: Public Record Report a problem

    Public tax history

    YearProperty taxesTax assessment
    2025$4,267 +3.5%$130,070 +2.5%
    2024$4,124 $126,870
    2023$4,124 +8%$126,870
    2022$3,820 -2.6%$126,870
    2021$3,922 +3.6%$126,870
    2020$3,786 +1.3%$126,870
    2019$3,739 +2.6%$126,870
    2018$3,645 +366.5%$126,870
    2017$782 $126,870
    2016-- $126,870
    2015-- $126,870
    2014-- $126,870
    2013-- $126,870
    2012-- $126,870
    2011-- $126,870
    2010-- $126,870
    2009-- $126,870
    2008-- $126,870
    2007-- $126,870
    2006-- $126,870 +5.6%
    2005-- $120,110
    2004-- $120,110
    2003-- $120,110
    2002-- $120,110
    2000-- $120,110
    1999-- $120,110

    Find assessor info on the county website

    Neighborhood: Weigelstown

    Nearby schools

    GreatSchools rating
    Schools provided by the listing agent
    • District: Dover Area

    Source: Bright MLS. This data may not be complete. We recommend contacting the local school district to confirm school assignments for this home.

    Get pre-qualified for a loan
    At Zillow Home Loans, we can pre-qualify you in as little as 5 minutes with no impact to your credit score.

    An equal housing lender. NMLS #10287.

    Sell for more on Zillow
    Get a Zillow Showcase℠ listing at no additional cost and you could sell for .
    $340,200
    2% more
    +$6,804
    With Zillow Showcase(estimated)
    $347,004