This home qualifies for up to 5,000 towards closing costs using preferred lender. Also, First Responders including Medical, Military and Teachers will be eligible for our 2,000 Real Hero Discount! home comes with refrigerator, blinds, washer and dryer along with standard stove, dishwasher, and microwave. Call neighborhood manager for stage of construction.
OUR NEW ESSENCE PLANS will include a FULL appliance package to include refrigerator, washer, and dryer; also blinds included. All you have to do is bring your clothes and furniture. Join us here at Camellia Park!!
Experience the convenience of main-level living in The Irving at the Essence - Camellia Park. The Irving boasts 1,760 square feet. This thoughtfully designed home features an open family room, dining area, and kitchen that flow seamlessly together, extending to a rear patio perfect for relaxing or entertaining outdoors. A pocket office provides a quiet space for work or study, while the primary suite offers a private retreat with an ensuite bathroom and walk-in closet. Two additional bedrooms and a full hall bath provide comfort and flexibility for family or guests. Each home is built using energy efficient construction methods and are independently inspected and tested by The Home Energy Rating System (HERS) Index. Photos are for illustrative purposes only and colors and finishes may differ. Homesite 153.
New construction
Price cut: $8.2K (9/18)
$254,900
2100 April Dawn Trl, Thomson, GA 30824
3beds
1,725sqft
Single Family Residence
Built in 2026
6,534 Square Feet Lot
$254,500 Zestimate®
$148/sqft
$42/mo HOA
What's special
Open family roomDining areaWalk-in closetEnsuite bathroomFull hall bathMain-level livingTwo additional bedrooms
- 54 days
- 48
- 12
Zillow last checked:
Listing updated:
Listed by:
Valerie Terry 706-619-7360,
SM South Carolina Brokerage
Source: Aiken MLS,MLS#: 224623
Facts & features
Interior
Bedrooms & bathrooms
- Bedrooms: 3
- Bathrooms: 2
- Full bathrooms: 2
Primary bedroom
- Level: Main
- Area: 195
- Dimensions: 15 x 13
Bedroom 2
- Level: Main
- Area: 121
- Dimensions: 11 x 11
Bedroom 3
- Level: Main
- Area: 130
- Dimensions: 13 x 10
Dining room
- Level: Main
- Area: 130
- Dimensions: 10 x 13
Family room
- Level: Main
- Area: 156
- Dimensions: 12 x 13
Kitchen
- Level: Main
- Area: 169
- Dimensions: 13 x 13
Other
- Description: Office
- Level: Main
- Area: 42
- Dimensions: 6 x 7
Heating
- Forced Air, Natural Gas
Cooling
- Central Air
Appliances
- Included: Microwave, Range, Tankless Water Heater, Dishwasher, Disposal
Features
- Walk-In Closet(s), Kitchen Island, Pantry, High Speed Internet
- Flooring: Carpet, Vinyl
- Basement: None
- Has fireplace: No
Interior area
- Total structure area: 1,725
- Total interior livable area: 1,725 sqft
- Finished area above ground: 1,725
- Finished area below ground: 0
Video & virtual tour
Property
Parking
- Total spaces: 2
- Parking features: Attached, Garage Door Opener
- Attached garage spaces: 2
Features
- Levels: One
- Patio & porch: Patio, Porch
- Pool features: None
Lot
- Size: 6,534 Square Feet
- Features: Landscaped, Sprinklers In Front, Sprinklers In Rear
Details
- Additional structures: None
- Parcel number: 00410031153
- Special conditions: Standard
- Horse amenities: None
Construction
Type & style
- Home type: SingleFamily
- Architectural style: Traditional
- Property subtype: Single Family Residence
Materials
- HardiPlank Type, Stone
- Foundation: Slab
- Roof: Shingle
Condition
- New construction: Yes
- Year built: 2026
Details
- Warranty included: Yes
Utilities & green energy
- Sewer: Public Sewer
- Water: Public
Community & HOA
Community
- Features: None
- Subdivision: Camellia Park
HOA
- Has HOA: Yes
- HOA fee: $500 annually
Location
- Region: Thomson
Financial & listing details
- Price per square foot: $148/sqft
- Date on market: 7/26/2026
- Cumulative days on market: 54 days
- Listing terms: Contract
- Road surface type: Paved
Estimated market value
$254,500
$242,000 - $267,000
$1,930/mo
Price history
| Date | Event | Price |
|---|---|---|
| 9/18/2026 | Price change | $254,900-3.1%$148/sqft |
Source:  Aiken MLS #224623 Report a problem Aiken MLS #224623 Report a problem | ||
| 7/26/2026 | Listed for sale | $263,075$153/sqft |
Source: Aiken MLS #224623 Report a problem | ||
Public tax history
Tax history is unavailable.
Monthly payment
Est. payment
Payment breakdown
Explore the cost of this home by adjusting the details. Changes won't be saved.Climate risks
Neighborhood: 30824
Similar homes
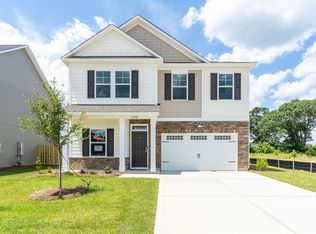
- $252,2753 bd2 ba1.3k sqft2116 April Dawn Trl, Thomson, GA 30824New Construction
 Aiken MLS
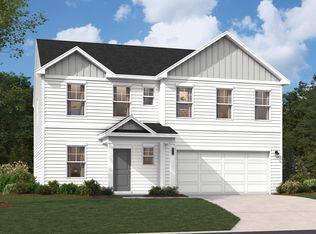
 - $259,9003 bd3 ba1.9k sqft2006 April Dawn Trl, Thomson, GA 30824New Construction
 Aiken MLS
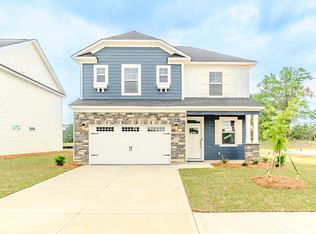
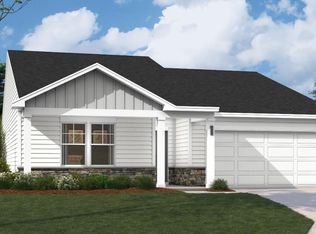
 - $273,4753 bd2 ba1.7k sqft2151 April Dawn Trl, Thomson, GA 30824New Construction
 Aiken MLS
 - $269,4753 bd3 ba1.9k sqft2110 April Dawn Trl, Thomson, GA 30824New Construction
 MLS ID #224894, Valerie Terry, SM South Carolina Brokerage. Aiken MLS
 - $264,0003 bd3 ba1.9k sqft309 Bordeaux Drive, Thomson, GA 30824For Sale
 MLS ID #100588235, Noah McBride, Century 21 Magnolia. Hive MLS
 - $298,0003 bd2 ba1.5k sqft110 Big Rock Road, Thomson, GA 30824New ConstructionMLS ID #98253523, Preston Myhand, Blanchard & Calhoun - WA. Hive MLS
