Newly Renovated 4-Bedroom Home In Beautiful Historic Neighborhood. Discover the perfect blend of charm and modern comfort int his spacious 2924 sq ft home, fully renovated and located in a beautiful historic neighborhood known for its character and low property taxes. This 4-bedroom, 3.5 bath home is loaded with upgrades and designed for both functionality and style. Step inside to find Brand-New Flooring, energy-efficient windows, new light fixtures and ceiling fans throughout. The kitchen is outfitted with new appliances and flows seamlessly into a cozy breakfast nook, while the formal dining room provides an elegant space for entertaining. The home features Two living areas-perfect for relaxing or hosting guest-as well as a dedicated office space, ideal for working form home or managing daily life. The primary suite offers a spa-like escape with a new soaking tub, updated vanity, and modern finishes. Outside enjoy the brand-new large patio pad, perfect for outdoor entertaining, and an upgraded front porch accented with warm cedar posts. The enhanced exterior lighting highlights the home's features and created a welcoming, cozy ambiance from day to night. Additional updates include a new roof and a 2025 tankless hot water heater for efficiency and comfort. With its spacious layout, modern updates, and timeless charm, this home is Move-in ready waiting for you. NOTE- Artist Rendering Provided of Circular Drive Is an Example only , Seller will Provide installation of Driveway with accepted offer.
Sold
Price Unknown
2100 Ash St, Texarkana, AR 71854
4beds
2,924sqft
Single Family Residence
Built in 1950
0.3 Acres Lot
$349,700 Zestimate®
$--/sqft
$3,395 Estimated rent
Home value
$349,700
Estimated sales range
Not available
$3,395/mo
Zestimate® history
Owner options
List your home for rent
$3,395/mo
Rent Zestimate®
Find your next renter with Zillow Rental Manager. Plus, with online applications, you can quickly screen prospective tenants – for free.
$3,395/mo
Rent Zestimate®
Refinance and save
Refinancing to a lower rate could help reduce your monthly payments and save thousands over the life of the loan.
Explore your selling options
Work with a Zillow partner agent
Leverage their expertise and Zillow's premium Showcase listings to get your home seen by more buyers.
Get startedList with your own agent
Get your home in front of millions of buyers by listing it on Zillow.
Learn how to do itSell it yourself
Take full control of how buyers see your home on Zillow by listing For Sale by Owner (FSBO).
List your homeWhat's special
Dedicated office spacePrimary suiteModern finishesBrand-new flooringUpdated vanityEnergy-efficient windowsBrand-new large patio pad
Zillow last checked:
Listing updated:
Listed by:
Natasha Crabbe 903-824-2970,
Better Homes & Gardens Real Estate Infinity
Bought with:
LaKeisha Willingham, SA00088210
eXp Realty, LLC- TX
Source: TMLS,MLS#: 117902
Facts & features
Interior
Bedrooms & bathrooms
- Bedrooms: 4
- Bathrooms: 4
- Full bathrooms: 3
- 1/2 bathrooms: 1
Rooms
- Room types: Bonus Room, Family Room, Separate Formal Dining Room
Bedroom
- Description: Split Guest Bedroom,Split Primary Bedroom
Bathroom
- Description: Double Lavatories,Separate Walk-in Closet,Shower Only,Shower & Tub Combo,Walk-in Closet(s)
Dining room
- Description: Breakfast & Formal
Kitchen
- Description: Granite Counters,Kitchen Island
Living room
- Description: Two Living
Heating
- Heat Pump
Cooling
- Central Air, Electric, Heat Pump
Appliances
- Included: Dishwasher, Disposal, Double Oven, Gas Range, Microwave, Tankless Water Heater
- Laundry: Electric Dryer Hookup, Inside
Features
- Sheet Rock Walls, Ceiling Fan(s)
- Flooring: Ceramic Tile, Luxury Vinyl, Plank
- Windows: Double Pane Windows, Blinds
- Has basement: No
- Number of fireplaces: 1
- Fireplace features: Wood Burning
Interior area
- Total structure area: 2,924
- Total interior livable area: 2,924 sqft
Property
Parking
- Parking features: None, Other, On Street
- Has uncovered spaces: Yes
Features
- Levels: One
- Stories: 1
- Patio & porch: Patio, Porch
- Exterior features: Lighting, Storage
- Fencing: Brick,Chain Link,Privacy,Wood
Lot
- Size: 0.3 Acres
- Dimensions: 0.1-0.49
- Features: Corner Lot
Details
- Additional structures: Storage, Outbuilding
- Parcel number: 4890040
Construction
Type & style
- Home type: SingleFamily
- Property subtype: Single Family Residence
Materials
- Aluminum Siding, Vinyl Siding, Stone
- Foundation: Pillar/Post/Pier, Slab
- Roof: Architectural Shingles
Condition
- New construction: No
- Year built: 1950
Utilities & green energy
- Electric: Electric - AEP Swepco
- Sewer: Public Sewer
- Water: Public
- Utilities for property: Cable Available, Gas - Summit Utilities, Internet Available
Green energy
- Energy efficient items: Ridge Vent
Community & HOA
HOA
- Has HOA: No
Location
- Region: Texarkana
Financial & listing details
- Tax assessed value: $188,050
- Date on market: 6/7/2025
- Road surface type: Concrete
Price history
| Date | Event | Price |
|---|---|---|
| 8/25/2025 | Sold | --0 |
Source: TMLS #117902 Report a problem | ||
| 7/29/2025 | Contingent | $339,000$116/sqft |
Source: TMLS #117902 Report a problem | ||
| 6/25/2025 | Price change | $339,000-3.1%$116/sqft |
Source: TMLS #117902 Report a problem | ||
| 6/7/2025 | Listed for sale | $349,900+536.2%$120/sqft |
Source: TMLS #117902 Report a problem | ||
| 12/19/2000 | Sold | $55,000$19/sqft |
Source: Agent Provided Report a problem | ||
Public tax history
| Year | Property taxes | Tax assessment |
|---|---|---|
| 2025 | -- | $37,610 -2.3% |
| 2024 | $1,709 -4.2% | $38,490 |
| 2023 | $1,784 +2.7% | $38,490 |
| 2022 | $1,738 | $38,490 |
| 2021 | $1,738 | $38,490 |
| 2020 | $1,738 -4.5% | $38,490 -2.6% |
| 2019 | $1,820 | $39,530 |
| 2018 | $1,820 | $39,530 |
| 2017 | $1,820 | $39,530 |
| 2016 | $1,820 +4% | $39,530 +3.3% |
| 2015 | $1,751 +6.1% | $38,262 +5% |
| 2014 | $1,651 +0.4% | $36,440 +0.3% |
| 2013 | $1,644 +3.8% | $36,317 +3.1% |
| 2012 | $1,584 | $35,219 |
| 2011 | $1,584 +4% | $35,219 +3.2% |
| 2010 | $1,523 +78.1% | $34,121 +55.4% |
| 2009 | $855 +14% | $21,955 +9.5% |
| 2008 | $750 | $20,045 |
Find assessor info on the county website
Neighborhood: 71854
Nearby homes
- $36,950-- bd1 ba2.1k sqft2108 Ash St, Texarkana, AR 71854Off Market
- $90,4002 bd1 ba1.2k sqft2024 Ash St, Texarkana, AR 71854Off Market
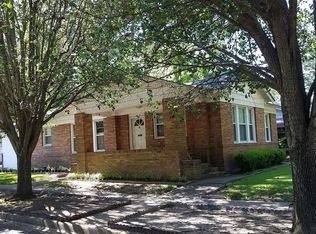
- $202,100-- bd2 ba640 sqft2101 Beech St, Texarkana, AR 71854Off Market
- $--4 bd4 ba4.6k sqft2107 Beech St, Texarkana, AR 71854Sold
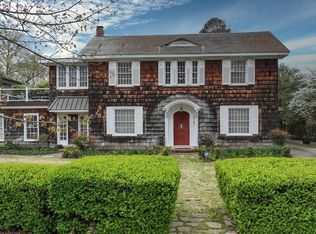
- $122,500-- bd2 ba1.5k sqft2022 Ash St, Texarkana, AR 71854Off Market
- $320,0004 bd4 ba4.6k sqft2021 Beech St, Texarkana, AR 71854Sold
- $335,5004 bd3 ba4k sqft2110 Ash St, Texarkana, AR 71854Off Market
- $364,300-- bd5 ba5.7k sqft309 E 21st St, Texarkana, AR 71854Off Market
Nearby schools
GreatSchools rating
- 6/10Fairview Elementary SchoolGrades: K-5Distance: 0.4 mi
- 5/10Arkansas Middle SchoolGrades: 6-8Distance: 2.3 mi
- 4/10Arkansas High SchoolGrades: 9-12Distance: 0.8 mi
- Arkansas
- Miller County
- Texarkana
- 71854
- 2100 Ash St
