Under Construction. What's Special: 1st Floor Guest Suite | Large Kitchen Island | Larger Backyard | East Facing Lot. New Construction – May Completion! Built by America's Most Trusted Home Builder. Welcome to the Redbud at 2100 Babbling Brook Boulevard in Brookland Park. This spacious new home is designed for comfort and style. Step inside to find a secondary bedroom and full bath off the foyer, perfect for guests. At the heart of the home, the open-concept gathering room flows into the dining area and kitchen, featuring white cabinets, quartz countertops, a large center island, and a walk-in pantry. Luxury vinyl plank flooring throughout the main living area adds a modern touch. Enjoy fresh air on the covered lanai. Upstairs, you’ll find three secondary bedrooms, a full bath, laundry room, and a private primary suite with an en-suite bath and walk-in closet. Life at Brookland Park brings the best of Florida living. Spend your days exploring nearby beaches, cheering on local sports teams, or enjoying cultural attractions like the Straz Performing Arts Center. Busch Gardens Tampa Bay is just 40 miles away for thrilling adventures, and Disney World is less than 24 miles from home. With lakes for boating and fishing, parks, and easy access to entertainment, Brookland Park offers a lifestyle full of fun and connection. Additional Highlights Include: Downstairs bedroom in place of flex, full bathroom in place of powder room, covered lanai, GE refrigerator, washer and dryer, and whole house blinds. Photos are for representative purposes only. MLS#TB8462273
Sold for $355,000
$355,000
2100 BABBLING BROOK BOULEVARD, AUBURNDALE, FL 33823
5beds
2,303sqft
Single Family Residence
Built in 2026
9,260 Square Feet Lot
$353,700 Zestimate®
$154/sqft
$2,715 Estimated rent
Home value
$353,700
$336,000 - $371,000
$2,715/mo
Zestimate® history
Owner options
List your home for rent
$2,715/mo
Rent Zestimate®
Find your next renter with Zillow Rental Manager. Plus, with online applications, you can quickly screen prospective tenants – for free.
$2,715/mo
Rent Zestimate®
Refinance and save
$2,476/mo
Est. payment
Refinancing to a lower rate could help reduce your monthly payments and save thousands over the life of the loan.
$2,476/mo
Est. payment
Explore your selling options
Work with a Zillow partner agent
Leverage their expertise and Zillow's premium Showcase listings to get your home seen by more buyers.
Get startedList with your own agent
Get your home in front of millions of buyers by listing it on Zillow.
Learn how to do itSell it yourself
Take full control of how buyers see your home on Zillow by listing For Sale by Owner (FSBO).
List your homeWhat's special
Large center islandCovered lanaiQuartz countertopsWasher and dryerWhole house blindsWalk-in pantryWhite cabinets
Zillow last checked:
Listing updated:
Listed by:
Michelle Campbell 813-333-1171,
TAYLOR MORRISON REALTY OF FL 813-333-1171
Bought with:
Dhalma Arroyo Rodriguez, 3372122
THE RENTAL & SALES GALLERY LLC
Source: Stellar MLS,MLS#: TB8462273 Originating MLS: Suncoast Tampa
Originating MLS: Suncoast Tampa
Facts & features
Interior
Bedrooms & bathrooms
- Bedrooms: 5
- Bathrooms: 3
- Full bathrooms: 3
Rooms
- Room types: Great Room
Primary bedroom
- Features: Shower No Tub, Walk-In Closet(s)
- Level: Second
- Area: 169 Square Feet
- Dimensions: 13x13
Bedroom 2
- Features: Built-in Closet
- Level: Second
- Area: 110 Square Feet
- Dimensions: 11x10
Bedroom 3
- Features: Built-in Closet
- Level: Second
- Area: 100 Square Feet
- Dimensions: 10x10
Bedroom 4
- Features: Built-in Closet
- Level: Second
- Area: 100 Square Feet
- Dimensions: 10x10
Bedroom 5
- Features: Built-in Closet
- Level: First
Dining room
- Level: First
- Area: 208 Square Feet
- Dimensions: 13x16
Great room
- Level: First
- Area: 272 Square Feet
- Dimensions: 17x16
Kitchen
- Level: First
- Area: 100 Square Feet
- Dimensions: 10x10
Laundry
- Level: First
- Area: 40 Square Feet
- Dimensions: 5x8
Heating
- Electric
Cooling
- Central Air
Appliances
- Included: Dishwasher, Disposal, Dryer, Electric Water Heater, Exhaust Fan, Microwave, Range, Refrigerator, Washer
- Laundry: Inside, Laundry Room
Features
- Open Floorplan, Walk-In Closet(s)
- Flooring: Carpet, Luxury Vinyl, Tile
- Doors: Sliding Doors
- Windows: Window Treatments
- Has fireplace: No
Interior area
- Total structure area: 3,090
- Total interior livable area: 2,303 sqft
Property
Parking
- Total spaces: 3
- Parking features: Driveway, Garage Door Opener
- Attached garage spaces: 3
- Has uncovered spaces: Yes
Features
- Levels: Two
- Stories: 2
- Exterior features: Irrigation System
Lot
- Size: 9,260 Square Feet
Details
- Parcel number: 252801307626000400
- Special conditions: None
Construction
Type & style
- Home type: SingleFamily
- Architectural style: Traditional
- Property subtype: Single Family Residence
Materials
- Block, Concrete, Stucco
- Foundation: Slab
- Roof: Shingle
Condition
- Under Construction
- New construction: Yes
- Year built: 2026
Details
- Builder model: Redbud
- Builder name: Taylor Morrison
- Warranty included: Yes
Utilities & green energy
- Sewer: Public Sewer
- Water: Public
- Utilities for property: BB/HS Internet Available, Cable Available, Electricity Connected, Sewer Connected, Sprinkler Meter, Underground Utilities, Water Connected
Community & HOA
Community
- Features: Community Mailbox, Playground, Pool, Sidewalks, Wheelchair Access
- Pet fee: $0 monthly
- Subdivision: BROOKLAND PARK
HOA
- Has HOA: Yes
- Amenities included: Playground, Pool
- Services included: Community Pool, Pool Maintenance
- HOA fee: $120 monthly
- HOA name: Castle- Reina Bravo
- HOA phone: 754-732-4382
Location
- Region: Auburndale
Financial & listing details
- Price per square foot: $154/sqft
- Tax assessed value: $52,000
- Annual tax amount: $3,735
- Date on market: 1/8/2026
- Cumulative days on market: 31 days
- Listing terms: Cash,Conventional,FHA,VA Loan
- Ownership: Fee Simple
- Total actual rent: 0
- Electric utility on property: Yes
- Road surface type: Asphalt
Price history
| Date | Event | Price |
|---|---|---|
| 5/28/2026 | Sold | $355,000-5.3%$154/sqft |
Source:  Stellar MLS #TB8462273 Report a problem Stellar MLS #TB8462273 Report a problem | ||
| 5/8/2026 | Pending sale | $375,000$163/sqft |
Source: Stellar MLS #TB8462273 Report a problem | ||
| 4/9/2026 | Price change | $375,000-6.9%$163/sqft |
Source: Stellar MLS #TB8462273 Report a problem | ||
| 1/12/2026 | Pending sale | $402,999$175/sqft |
Source: Stellar MLS #TB8462273 Report a problem | ||
| 1/8/2026 | Listed for sale | $402,999$175/sqft |
Source: Stellar MLS #TB8462273 Report a problem | ||
Public tax history
| Year | Property taxes | Tax assessment |
|---|---|---|
| 2025 | $851 -0.1% | $52,000 |
| 2024 | $851 +2.9% | $52,000 +4% |
| 2023 | $827 | $50,000 |
Find assessor info on the county website
Neighborhood: 33823
Nearby homes
- $355,000-- bd-- ba-- sqft2096 Babbling Brook Blvd, Auburndale, FL 33823Sold
- $349,9994 bd2 ba1.9k sqft2104 Babbling Brook Blvd, Auburndale, FL 33823Sold
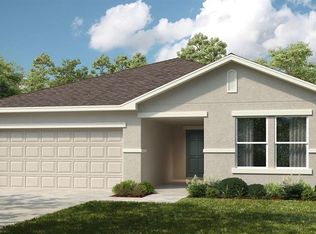
- $375,9995 bd3 ba2.2k sqft2105 Babbling Brook Blvd, Auburndale, FL 33823Sold

- $340,0004 bd2 ba1.8k sqft2092 Babbling Brook Blvd, Auburndale, FL 33823Sold
- $376,000-- bd-- ba-- sqft2119 Babbling Brook Blvd, Auburndale, FL 33823Sold
- $347,0004 bd2 ba1.8k sqft2108 Babbling Brook Blvd, Auburndale, FL 33823Sold
- $312,0004 bd2 ba1.8k sqft2099 Babbling Brook Blvd, Auburndale, FL 33823Sold
- $345,0004 bd2 ba1.8k sqft456 Burnham Cir, Auburndale, FL 33823Sold
Nearby schools
GreatSchools rating
- 4/10Walter Caldwell Elementary SchoolGrades: PK-5Distance: 0.5 mi
- 3/10Jere L. Stambaugh Middle SchoolGrades: 6-8Distance: 0.9 mi
- 3/10Auburndale Senior High SchoolGrades: PK,9-12Distance: 0.7 mi
Schools provided by the listing agent
- Elementary: Walter Caldwell Elem
- Middle: Stambaugh Middle
- High: Auburndale High School
Source: Stellar MLS. This data may not be complete. We recommend contacting the local school district to confirm school assignments for this home.
Get a cash offer in 3 minutes
Find out how much your home could sell for in as little as 3 minutes with a no-obligation cash offer.
Estimated market value
$353,700
Get a cash offer in 3 minutes
Find out how much your home could sell for in as little as 3 minutes with a no-obligation cash offer.
Estimated market value
$353,700
- Florida
- Polk County
- Auburndale
- 33823
- 2100 BABBLING BROOK BOULEVARD
Nearby cities
Nearby zip codes
Other Auburndale Topics
