Skip main navigation
Off market
  • $414,000

    2100 BAYWOOD Lane, Sierra Vista, AZ 85635

    4beds
    3baths
    2,696sqft
    Single Family Residence
    Built in 1980
    0.45 Acres Lot
    $414,000 Zestimate®
    $154/sqft
    $2,656 Estimated rent

    Home value

    $414,000

    $393,000 - $439,000

    $2,656/mo

    Zestimate® history
    Loading
    Loading...

    Owner options

    List your home for rent

    $2,656/mo

    Rent Zestimate®

    Find your next renter with Zillow Rental Manager. Plus, with online applications, you can quickly screen prospective tenants – for free.

    Learn more

    $2,656/mo

    Rent Zestimate®

    Refinance and save

    $2,472/mo

    Est. payment

    Refinancing to a lower rate could help reduce your monthly payments and save thousands over the life of the loan.

    See today's rates

    $2,472/mo

    Est. payment

    Explore your selling options

    Work with a Zillow partner agent

    Leverage their expertise and Zillow's premium Showcase listings to get your home seen by more buyers.

    Get started

    List with your own agent

    Get your home in front of millions of buyers by listing it on Zillow.

    Learn how to do it

    Sell it yourself

    Take full control of how buyers see your home on Zillow by listing For Sale by Owner (FSBO).

    List your home

    What's special

    Separate entryDoor to pool areaMountain viewsExtra large kitchenSanta fe style architectureGas heatExtra large walk-in closet

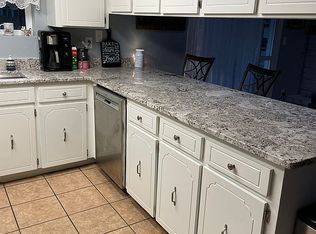
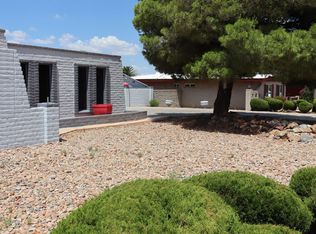
    ALL YOU COUND WANT IN A HOME! 4 BDRMS, 3 BATHS, GUEST QUARTERS w/SEPARATE ENTRY, 2 RV PARKING SPACE, POOL & SPA! Two living areas, formal dining room, extra large kitchen with breakfast nook. There's a working trash compactor! Mountain views from the kitchen window, breakfast nook, family room & primary bdrm, the back yard, patio, pool & spa...not to mention star gazing, too! Santa Fe style architecture gives this home added charm. Block wall around back yard. Almost 1/2 acre of land. Nicely landscaped. Water collection tank. Shed. Replaced vinyl windows. Laminate, tile & carpeted floors. Primary bdrm: extra large walk-in closet, door to pool area & bath has 2 separate vanities & dressing table. A/C & gas heat. Refrigerator, washer & dryer stay. Wall of storage in garage. AND MORE! The roof is 3 years old. Metal that looks like tile.

    This property is not currently displayed as for sale or rent on Zillow. This may be different from what's on other websites or public sources.

    Zillow last checked:

    Listing updated:

    Listed by:

    Nancy Rea 520-227-3817,

    Arizona Homestores LLC

    Bought with:

    Tara Paterson, BR670312000

    Arizona Homestores LLC

    Source: ARMLS,MLS#: 6551573MLS Logo

    Facts & features

    Interior

    Bedrooms & bathrooms
    • Bedrooms: 4
    • Bathrooms: 3
    Heating
    • Natural Gas
    Cooling
    • Central Air
    Features
    • High Speed Internet, Double Vanity, Breakfast Bar, Pantry, Full Bth Master Bdrm, Separate Shwr & Tub, Laminate Counters
    • Flooring: Carpet, Laminate, Vinyl, Tile
    • Windows: Double Pane Windows, Vinyl Frame
    • Has basement: No
    • Has fireplace: Yes
    • Fireplace features: Family Room
    Interior area
    • Total structure area: 2,696
    • Total interior livable area: 2,696 sqft

    Property

    Parking
    • Total spaces: 4
    • Parking features: RV Access/Parking, RV Gate, Garage Door Opener
    • Garage spaces: 2
    • Uncovered spaces: 2
    Accessibility
    • Accessibility features: Mltpl Entries/Exits
    Features
    • Stories: 1
    • Patio & porch: Covered, Patio
    • Has private pool: Yes
    • Has spa: Yes
    • Spa features: Private
    • Fencing: Block
    Lot
    • Size: 0.45 Acres
    • Features: Alley, Gravel/Stone Front, Gravel/Stone Back
    Details
    • Parcel number: 10592391

    Construction

    Type & style
    • Home type: SingleFamily
    • Architectural style: Territorial/Santa Fe
    • Property subtype: Single Family Residence
    Materials
    • Stucco, Wood Frame, Painted
    • Roof: Built-Up,Metal
    Condition
    • Year built: 1980

    Utilities & green energy

    • Sewer: Septic Tank
    • Water: Pvt Water Company

    Community & HOA

    Community
    • Subdivision: TOWN & COUNTRY ESTATES UNIT 6
    HOA
    • Has HOA: No
    • Services included: No Fees
    Location
    • Region: Sierra Vista

    Financial & listing details

    • Price per square foot: $154/sqft
    • Tax assessed value: $277,467
    • Annual tax amount: $1,699
    • Date on market: 10/18/2025
    • Cumulative days on market: 39 days
    • Listing terms: Cash,1031 Exchange,FHA,VA Loan
    • Ownership: Fee Simple

    Price history

    DateEventPrice
    6/28/2023Sold$385,000$143/sqft
    Source: ARMLS #6551573 Report a problem
    6/11/2023Pending sale$385,000$143/sqft
    Source: ARMLS #6551573 Report a problem
    5/3/2023Listed for sale$385,000$143/sqft
    Source: ARMLS #6551573 Report a problem

    Public tax history

    YearProperty taxesTax assessment
    2026$1,842 0%$27,747 -5.5%
    2025$1,842 -0.3%$29,363 +3.6%
    2024$1,848 +8.7%$28,334
    2023$1,699 -3.3%--
    2022$1,757 -6.3%--
    2021$1,875 +2.9%--
    2020$1,822 +7.2%--
    2019$1,700 --
    2018$1,700 +9.7%--
    2017$1,550 --
    2016-- --
    2015-- --
    2014-- --
    2013-- --
    2012-- --
    2011-- --
    2010-- --
    2009-- --
    2008-- --
    2007-- --
    2006$1,563 --
    2005-- --
    2004-- --
    2003-- --
    2002-- --
    Find assessor info on the county website

    Neighborhood: 85635

    Nearby schools

    GreatSchools rating
    Schools provided by the listing agent
    • Elementary: Town & Country Elementary School
    • Middle: Joyce Clark Middle School
    • High: Buena High School
    • District: Sierra Vista Unified District

    Source: ARMLS. This data may not be complete. We recommend contacting the local school district to confirm school assignments for this home.

    Get pre-qualified for a loan
    At Zillow Home Loans, we can pre-qualify you in as little as 5 minutes with no impact to your credit score.

    An equal housing lender. NMLS #10287.