Classic Colonial Charm Meets Thoughtful Renovation in Kenilworth Gardens Welcome to 2100 Beechwood Avenue-a gracious 3-bedroom, 2.5-bath brick and frame Colonial on a beautifully landscaped quarter-acre lot in one of Wilmette's most beloved neighborhoods. Blending timeless charm with smart updates, this home offers flexible living, elegant entertaining, and room to grow. Set on just over 1/4 acre, this property presents a rare opportunity to expand the existing livable home in one of Wilmette's most sought-after communities. The classic center-entry opens to a balanced layout with a formal dining room featuring chair rail moldings, a central staircase, and a sunlit living room anchored by a striking fireplace. The fireplace showcases a crisp white mantel with crown molding and a honed dark marble surround-creating a sophisticated focal point. On the adjacent wall, symmetrical built-ins with glass and wood shelving add both elegance and functionality. Glass-paneled doors on either side of the fireplace open to the rebuilt (2020) screened-in porch, filling the room with natural light and offering a seamless indoor-outdoor connection. French doors lead to a flexible den or office, easily usable as a fourth bedroom. The 2018 kitchen renovation includes hand-hewn wood floors, grey leathered granite countertops, a marble subway tile backsplash, pantry wall, and luxury-level stainless steel appliances. A swing door connects the kitchen to the dining room, while built-in speakers set the tone for entertaining. From the kitchen, bluestone steps lead to a beautifully designed patio and private backyard oasis. Architectural columns added to the stone porticos, front and back, give a subtle nod to the home's Colonial style. The mud room/drop zone features custom Italian tile and access to the backyard, with coordinating tile in the powder room for a cohesive finish. Original details such as glass door knobs and multi-pane double-hung windows throughout enhance the home's character. Upstairs, the primary suite offers a walk-in closet and private full bath, while two additional bedrooms share a second. Both bathrooms are original and present an excellent opportunity for renovation to suit your style. The lower level includes a laundry area and generous flexible space with potential for a family room, workout area, wine cellar, or custom finish. Additional highlights include: --Freshly painted throughout --New garage (2018) with dedicated 220-volt line for electric vehicle charging --Bluestone steps and walkway accents --Hardwood floors throughout --Thoughtfully landscaped and private lot with room to expand or build to suit --Basement, attic, and garage attic offer abundant storage and potential for future customization Located just steps from Thornwood Park and within walking distance to Harper Elementary, Highcrest Middle, Wilmette Junior High Schools, the Metra, and vibrant downtown Wilmette, this home checks all the boxes for location, charm, and lifestyle.
Closed
$1,275,000
2100 Beechwood Ave, Wilmette, IL 60091
3beds
2,152sqft
Single Family Residence
Built in 1942
0.26 Acres Lot
$1,345,300 Zestimate®
$592/sqft
$5,640 Estimated rent
Home value
$1,345,300
$1.21M - $1.49M
$5,640/mo
Zestimate® history
Owner options
List your home for rent
$5,640/mo
Rent Zestimate®
Find your next renter with Zillow Rental Manager. Plus, with online applications, you can quickly screen prospective tenants – for free.
$5,640/mo
Rent Zestimate®
Refinance and save
$7,505/mo
Est. payment
Refinancing to a lower rate could help reduce your monthly payments and save thousands over the life of the loan.
$7,505/mo
Est. payment
Explore your selling options
Work with a Zillow partner agent
Leverage their expertise and Zillow's premium Showcase listings to get your home seen by more buyers.
Get startedList with your own agent
Get your home in front of millions of buyers by listing it on Zillow.
Learn how to do itSell it yourself
Take full control of how buyers see your home on Zillow by listing For Sale by Owner (FSBO).
List your homeWhat's special
Original detailsStriking fireplaceFlexible livingArchitectural columnsPrimary suiteFlexible den or officeNew garage
Zillow last checked:
Listing updated:
Listed by:
Karen Shoshana 847-492-9660,
Berkshire Hathaway HomeServices Chicago
Bought with:
Jacquelynn Gordon
Compass
Paige Dooley
Compass
Source: MRED as distributed by MLS GRID,MLS#: 12350480
Facts & features
Interior
Bedrooms & bathrooms
- Bedrooms: 3
- Bathrooms: 3
- Full bathrooms: 2
- 1/2 bathrooms: 1
Rooms
- Room types: Den, Family Room, Mud Room, Eating Area, Attic, Storage, Walk In Closet, Screened Porch, Foyer
Primary bedroom
- Features: Flooring (Hardwood), Bathroom (Full)
- Level: Second
- Area: 221 Square Feet
- Dimensions: 13X17
Bedroom 2
- Features: Flooring (Hardwood)
- Level: Second
- Area: 156 Square Feet
- Dimensions: 13X12
Bedroom 3
- Features: Flooring (Hardwood)
- Level: Second
- Area: 130 Square Feet
- Dimensions: 13X10
Other
- Level: Attic
- Area: 234 Square Feet
- Dimensions: 13X18
Den
- Features: Flooring (Stone), Window Treatments (Screens, Storm Window(s))
- Level: Main
- Area: 132 Square Feet
- Dimensions: 12X11
Dining room
- Features: Flooring (Hardwood), Window Treatments (Wood Frames)
- Level: Main
- Area: 182 Square Feet
- Dimensions: 13X14
Eating area
- Level: Main
- Area: 154 Square Feet
- Dimensions: 14X11
Family room
- Features: Flooring (Hardwood)
- Level: Main
- Area: 165 Square Feet
- Dimensions: 15X11
Other
- Features: Flooring (Other)
- Level: Basement
- Area: 299 Square Feet
- Dimensions: 23X13
Foyer
- Level: Main
- Area: 126 Square Feet
- Dimensions: 9X14
Kitchen
- Features: Kitchen (Eating Area-Breakfast Bar, Eating Area-Table Space, Pantry-Closet, Updated Kitchen)
- Level: Main
- Area: 198 Square Feet
- Dimensions: 18X11
Laundry
- Features: Flooring (Other)
- Level: Basement
- Area: 171 Square Feet
- Dimensions: 19X9
Living room
- Features: Flooring (Hardwood), Window Treatments (Wood Frames)
- Level: Main
- Area: 322 Square Feet
- Dimensions: 14X23
Mud room
- Features: Flooring (Ceramic Tile)
- Level: Main
- Area: 63 Square Feet
- Dimensions: 7X9
Screened porch
- Level: Main
- Area: 153 Square Feet
- Dimensions: 9X17
Storage
- Features: Flooring (Other)
- Level: Basement
- Area: 800 Square Feet
- Dimensions: 25X32
Walk in closet
- Features: Flooring (Hardwood)
- Level: Second
- Area: 36 Square Feet
- Dimensions: 6X6
Heating
- Natural Gas, Forced Air
Cooling
- Central Air
Appliances
- Included: Range, Microwave, Dishwasher, Refrigerator, Freezer, Washer, Dryer, Disposal, Cooktop
- Laundry: Gas Dryer Hookup
Features
- Built-in Features, Walk-In Closet(s), Bookcases, Separate Dining Room
- Flooring: Hardwood
- Windows: Screens
- Basement: Partially Finished,Full
- Attic: Pull Down Stair
- Number of fireplaces: 1
- Fireplace features: Wood Burning, Living Room
Interior area
- Total structure area: 2,961
- Total interior livable area: 2,152 sqft
- Finished area below ground: 286
Property
Parking
- Total spaces: 2
- Parking features: Concrete, Garage Door Opener, Garage, On Site, Detached
- Garage spaces: 2
- Has uncovered spaces: Yes
Accessibility
- Accessibility features: No Disability Access
Features
- Stories: 2
- Patio & porch: Screened, Patio
Lot
- Size: 0.26 Acres
- Dimensions: 83 X 134
Details
- Parcel number: 05281100260000
- Special conditions: None
Construction
Type & style
- Home type: SingleFamily
- Property subtype: Single Family Residence
Materials
- Aluminum Siding, Vinyl Siding, Steel Siding, Brick
- Roof: Asphalt
Condition
- New construction: No
- Year built: 1942
Utilities & green energy
- Electric: 200+ Amp Service
- Sewer: Public Sewer
- Water: Public
Community & HOA
HOA
- Services included: None
Location
- Region: Wilmette
Financial & listing details
- Price per square foot: $592/sqft
- Tax assessed value: $890,000
- Annual tax amount: $20,351
- Date on market: 5/15/2025
- Listing terms: Conventional
- Ownership: Fee Simple
Price history
| Date | Event | Price |
|---|---|---|
| 8/19/2025 | Sold | $1,275,000$592/sqft |
Source: Public Record Report a problem | ||
| 6/11/2025 | Sold | $1,275,000+29.2%$592/sqft |
Source:  MRED as distributed by MLS GRID #12350480 Report a problem MRED as distributed by MLS GRID #12350480 Report a problem | ||
| 6/3/2025 | Pending sale | $987,000$459/sqft |
Source: MRED as distributed by MLS GRID #12350480 Report a problem | ||
| 5/21/2025 | Contingent | $987,000$459/sqft |
Source: MRED as distributed by MLS GRID #12350480 Report a problem | ||
| 5/15/2025 | Listed for sale | $987,000+66.2%$459/sqft |
Source: MRED as distributed by MLS GRID #12350480 Report a problem | ||
| 8/9/2001 | Sold | $594,000+58.4%$276/sqft |
Source: Public Record Report a problem | ||
| 2/6/1996 | Sold | $375,000$174/sqft |
Source: Public Record Report a problem | ||
Public tax history
| Year | Property taxes | Tax assessment |
|---|---|---|
| 2024 | -- | $89,000 -4.3% |
| 2023 | $20,351 +5.8% | $92,999 |
| 2022 | $19,239 +31% | $92,999 +55.3% |
| 2021 | $14,692 +1.3% | $59,881 |
| 2020 | $14,510 -10.9% | $59,881 -20% |
| 2019 | $16,289 -4.1% | $74,837 +0% |
| 2018 | $16,980 +2.8% | $74,808 |
| 2017 | $16,524 +0.4% | $74,808 -4.4% |
| 2016 | $16,463 +25.6% | $78,239 +41.2% |
| 2015 | $13,107 +1.5% | $55,420 |
| 2014 | $12,911 +4.8% | $55,420 |
| 2013 | $12,316 -8.2% | $55,420 -13.9% |
| 2012 | $13,417 +4.3% | $64,383 |
| 2011 | $12,862 +2.5% | $64,383 |
| 2010 | $12,545 +8.5% | $64,383 -13.6% |
| 2009 | $11,562 +7.4% | $74,522 -5% |
| 2008 | $10,765 +6.7% | $78,446 |
| 2007 | $10,086 -4.6% | $78,446 +17.2% |
| 2006 | $10,577 +4.3% | $66,957 |
| 2005 | $10,146 -4.5% | $66,957 -5.8% |
| 2004 | $10,625 +5.9% | $71,111 +26.5% |
| 2003 | $10,032 0% | $56,223 |
| 2002 | $10,033 +18.6% | $56,223 |
| 2001 | $8,461 +4.4% | $56,223 +23.8% |
| 2000 | $8,108 +3.5% | $45,419 |
| 1999 | $7,838 | $45,419 |
Find assessor info on the county website
Neighborhood: 60091
Nearby homes
- $1,205,0004 bd3 ba2.8k sqft2106 Beechwood Ave, Wilmette, IL 60091Sold
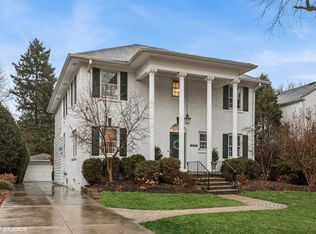
- $2,008,8006 bd4 ba4.2k sqft2042 Beechwood Ave, Wilmette, IL 60091Off Market
- $1,060,1004 bd2 ba1.8k sqft2108 Beechwood Ave, Wilmette, IL 60091Off Market
- $1,416,7003 bd2 ba2.2k sqft2038 Beechwood Ave, Wilmette, IL 60091Off Market
- $1,563,5005 bd4 ba2.7k sqft2112 Beechwood Ave, Wilmette, IL 60091Off Market
- $1,655,5005 bd3 ba2.9k sqft2101 Beechwood Ave, Wilmette, IL 60091Off Market
- $1,405,4004 bd2 ba2.8k sqft2105 Beechwood Ave, Wilmette, IL 60091Off Market
- $1,335,6004 bd2 ba2.3k sqft2034 Beechwood Ave, Wilmette, IL 60091Off Market
Nearby schools
GreatSchools rating
- 9/10Harper Elementary SchoolGrades: K-4Distance: 0.5 mi
- 8/10Wilmette Junior High SchoolGrades: 7-8Distance: 1.1 mi
- 8/10New Trier Township High School WinnetkaGrades: 10-12Distance: 0.7 mi
Schools provided by the listing agent
- Elementary: Harper Elementary School
- High: New Trier Twp H.S. Northfield/Wi
- District: 39
Source: MRED as distributed by MLS GRID. This data may not be complete. We recommend contacting the local school district to confirm school assignments for this home.
Get a cash offer in 3 minutes
Find out how much your home could sell for in as little as 3 minutes with a no-obligation cash offer.
Estimated market value
$1,345,300
Get a cash offer in 3 minutes
Find out how much your home could sell for in as little as 3 minutes with a no-obligation cash offer.
Estimated market value
$1,345,300
- Illinois
- Cook County
- Wilmette
- 60091
- 2100 Beechwood Ave
Nearby cities
Nearby neighborhoods
Nearby zip codes
Other Wilmette Topics
