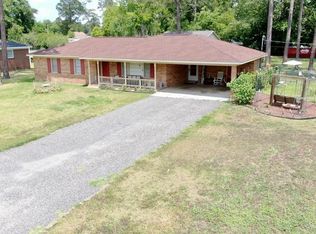
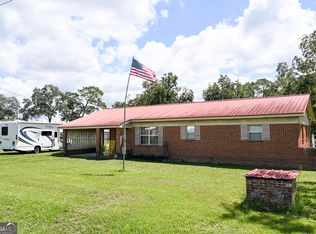
NEW ROOF, NEW HVAC & NEW FLOORING-MOVE-IN READY! Welcome to 2100 Ben Hill Avenue, where comfort, charm, and major updates come together! This well-maintained 3-bedroom, 2-bath brick home offers approximately 1,458 square feet of inviting living space on a spacious 0.48-acre lot. Enjoy peace of mind with a new roof, new central heating and air system, and new carpet-all completed in 2026! Inside, you'll find attractive updated flooring, a spacious family room featuring a cozy brick fireplace and built-in shelving, and welcoming living and dining areas perfect for relaxing or entertaining. The functional kitchen offers abundant cabinetry and a convenient breakfast bar, while French doors open to a covered rear patio-an ideal spot for morning coffee, outdoor dining, or unwinding at the end of the day. Outside, mature landscaping, a fenced backyard, an attached carport, and an extended driveway add even more appeal. Conveniently located near shopping, schools, and everyday amenities, this beautifully updated home is ready for its next owner. Fresh updates, generous space, and a fantastic location-schedule your private showing today!
Active
$189,900
2100 Ben Hill Ave, Waycross, GA 31503
3beds
1,458sqft
Single Family Residence
Built in 1966
0.48 Acres Lot
$185,600 Zestimate®
$130/sqft
$-- HOA
What's special
Cozy brick fireplaceFenced backyardAttached carportNew roofSpacious family roomConvenient breakfast barCovered rear patio
- 22 days
- 534
- 23
Zillow last checked:
Listing updated:
Listed by:
Amanda Jean Griffin 912-550-9179,
LPT Realty
Source: GAMLS,MLS#: 10826451
Facts & features
Interior
Bedrooms & bathrooms
- Bedrooms: 3
- Bathrooms: 2
- Full bathrooms: 2
- Main level bathrooms: 2
- Main level bedrooms: 3
Rooms
- Room types: Den, Family Room, Laundry
Heating
- Central
Cooling
- Central Air
Appliances
- Included: Electric Water Heater, Oven/Range (Combo)
- Laundry: In Kitchen
Features
- Flooring: Carpet, Laminate, Tile
- Basement: None
- Attic: Pull Down Stairs
- Number of fireplaces: 1
Interior area
- Total structure area: 1,458
- Total interior livable area: 1,458 sqft
- Finished area above ground: 1,458
- Finished area below ground: 0
Property
Parking
- Total spaces: 2
- Parking features: Carport
- Has carport: Yes
Features
- Levels: One
- Stories: 1
- Fencing: Chain Link
Lot
- Size: 0.48 Acres
- Features: Corner Lot
Details
- Parcel number: 055C01 007
- Special conditions: As Is
Construction
Type & style
- Home type: SingleFamily
- Architectural style: Brick 4 Side
- Property subtype: Single Family Residence
Materials
- Brick
- Roof: Composition
Condition
- Resale
- New construction: No
- Year built: 1966
Utilities & green energy
- Sewer: Public Sewer
- Water: Public
- Utilities for property: High Speed Internet
Community & HOA
Community
- Features: None
- Subdivision: Winona Park/Hampton Acres
HOA
- Has HOA: No
- Services included: None
Location
- Region: Waycross
Financial & listing details
- Price per square foot: $130/sqft
- Tax assessed value: $168,565
- Annual tax amount: $1,731
- Date on market: 8/14/2026
- Cumulative days on market: 22 days
- Listing agreement: Exclusive Right To Sell
- Listing terms: Cash,Conventional,FHA,Fannie Mae Approved,Freddie Mac Approved,USDA Loan,VA Loan
Estimated market value
$185,600
$176,000 - $195,000
$1,484/mo
Price history
| Date | Event | Price |
|---|---|---|
| 8/14/2026 | Listed for sale | $189,900$130/sqft |
Source:  GAMLS #10826451 Report a problem GAMLS #10826451 Report a problem | ||
Public tax history
| Year | Property taxes | Tax assessment |
|---|---|---|
| 2025 | $1,701 -2% | $67,426 |
| 2024 | $1,735 +36.6% | $67,426 +53.4% |
| 2023 | $1,270 +34.3% | $43,968 |
| 2022 | $946 +9.4% | $43,968 +23.7% |
| 2021 | $865 -1% | $35,548 +3.3% |
| 2020 | $873 +8.1% | $34,412 +15.2% |
| 2019 | $808 +2.5% | $29,875 +4.3% |
| 2018 | $788 +0.3% | $28,640 |
| 2017 | $786 | $28,640 |
| 2016 | $786 | $28,640 |
| 2015 | $786 -0.8% | $28,640 |
| 2014 | $792 +0.3% | $28,640 |
| 2013 | $790 | $28,640 |
| 2012 | -- | -- |
| 2011 | -- | -- |
| 2010 | -- | -- |
| 2009 | -- | $29,952 |
| 2008 | -- | $29,952 +32.4% |
| 2007 | -- | $22,617 |
| 2006 | -- | $22,617 |
| 2005 | -- | $22,617 |
| 2004 | -- | $22,617 |
| 2003 | -- | $22,617 |
| 2002 | -- | $22,617 |
| 2001 | -- | $22,617 |
| 2000 | -- | $22,617 +32.1% |
| 1999 | -- | $17,122 |
Find assessor info on the county website
Monthly payment
Est. payment
Payment breakdown
Explore the cost of this home by adjusting the details. Changes won't be saved.Climate risks
Neighborhood: 31503
Nearby schools
Schools provided by the listing agent
- Elementary: Waresboro
- Middle: Ware
- High: Ware
Source: GAMLS. This data may not be complete. We recommend contacting the local school district to confirm school assignments for this home.

Similar homes
- $196,5003 bd2 ba1.4k sqft327 N Anita St, Waycross, GA 31503For Sale
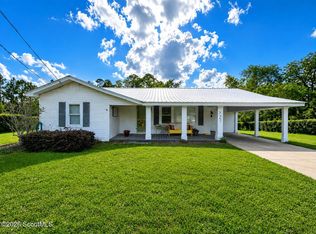 MLS ID #2000139, Kimberley Smoak, eXp Realty, LLC. Scout MLS
 - $159,0003 bd2 ba1.6k sqft902 Stanton Ave, Waycross, GA 31503Active

 MLS ID #10713118, Sheri Bashlor, eXp Realty. GAMLS
 - $228,9003 bd2 ba2k sqft1100 Winona Ave, Waycross, GA 31503For Sale
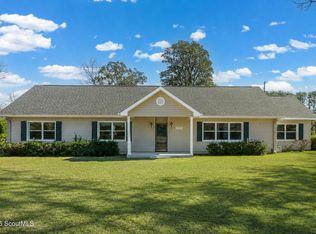 MLS ID #2001628, Heather Fluker, eXp Realty, LLC. Scout MLS
 - $155,0003 bd2 ba1.7k sqft2817 Cherokee St, Waycross, GA 31503Active
 MLS ID #10835469, Jamie Musgrove, Crossway Realty. GAMLS
 - $169,9003 bd2 ba1.8k sqft1801 Creswell St, Waycross, GA 31503ActiveMLS ID #10822812, Kristie Anderson, Honeyland Properties. GAMLS
- $174,9003 bd1 ba1.3k sqft1329 Gorman Rd, Waycross, GA 31503ActiveMLS ID #10714761, Alli Sweat, South + East Properties. GAMLS
- $189,0003 bd2 ba1.4k sqft402 Pineview Dr, Waycross, GA 31501ActiveMLS ID #10754458, Wendy Mattox, NextHome Grace and Grit. GAMLS
- $179,9003 bd2 ba1.5k sqft1011 Cherokee Cir, Waycross, GA 31501ActiveMLS ID #10817421, Jamie Musgrove, Crossway Realty. GAMLS
- $239,9003 bd2 ba2k sqft1925 Elaine Ave, Waycross, GA 31503ActiveMLS ID #10823891, Ashleigh Carter, eXp Realty. GAMLS
- $219,0003 bd2 ba1.4k sqft4484 Central Ave, Waycross, GA 31503ActiveMLS ID #10790617, Sheri Bashlor, eXp Realty. GAMLS
- $199,0003 bd2 ba1.8k sqft502 Dewey St, Waycross, GA 31501ActiveMLS ID #10783852, Wendy Mattox, NextHome Grace and Grit. GAMLS
- $199,0003 bd2 ba1.5k sqft1004 Hill St, Waycross, GA 31501Active Under ContractMLS ID #10693505, Clayton Thomas, Crossway Realty. GAMLS
