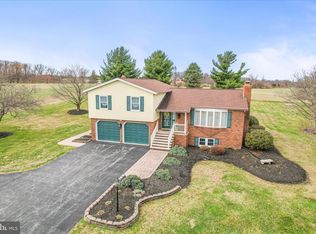
Your dream of a functional farmette on over 10 acres with classic brick farmhouse in Carroll County can be realized at 2100 Blacks Schoolhouse Road.. Warm, inviting, and with all main systems and roof completely recently updated, you'll enjoy all modern conveniences combined with the charm of yesteryear - but without the worry! The wonderful back porch takes you inside the main level, which features hardwood floors, newer appliances, an open country-style eat-in kitchen with wood stove, and plenty of room for a large table. A separate formal dining room provides flexibility for a first-floor office or playroom if preferred, while the adjacent living room is just off the kitchen. A half bath with washer/dryer and plumbing in place for a shower complete the first floor. With laundry also able to be relocated upstairs, the space provides plenty of opportunity for a second full bath or keep as-is! Upstairs,find three spacious bedrooms with wonderful natural light, a very large updated full bath with tub/shower combo, and walk-up access to the attic for additional storage. The house is painted in a neutral palette throughout and is just one of those cozy, inviting spaces you can't help but feel "at home" in. There is also a large summer kitchen attached under the porch that would serve wonderfully continued to be used as storage or renovated into additional living space - a primary suite, family room, office, or even attached garage! Outside, find multiple fenced pastures and a large, center-aisle barn with space for at least 4 stalls, equipment parking, water and electric, ready for your animals, homesteading accessories, parking - whatever you need! The topography is gently rolling with plenty of flat, usable acreage and the pasture is plentiful! Additional outbuildings include a shed and chicken coop, all in a pastoral setting with room to expand your vision - gardens, animals, equipment, future improvements, or simply open space to enjoy. Whether you dream of bringing horses home, starting a hobby farm, or settling into a slower lifestyle with room to roam, this 10-acre farmette is the perfect setting to plan your future chapters. Quiet, functional, and full of possibility - come explore the potential!
Sold for $583,000
Zillow last checked:
Listing updated:
Bought with:
David Straitman, RSR003208
EXP Realty, LLC
Source: Bright MLS,MLS#: MDCR2034522
Price history
| Date | Event | Price |
|---|---|---|
| 7/27/2026 | Sold | $583,000-2.8%$256/sqft |
Source:  Bright MLS #MDCR2034522 Report a problem Bright MLS #MDCR2034522 Report a problem | ||
| 6/12/2026 | Pending sale | $600,000$264/sqft |
Source: Bright MLS #MDCR2034522 Report a problem | ||
| 5/26/2026 | Listed for sale | $600,000$264/sqft |
Source: Bright MLS #MDCR2034522 Report a problem | ||
| 5/18/2026 | Contingent | $600,000$264/sqft |
Source: Bright MLS #MDCR2034522 Report a problem | ||
| 5/1/2026 | Listed for sale | $600,000-3.2%$264/sqft |
Source: Bright MLS #MDCR2034524 Report a problem | ||
| 4/1/2026 | Listing removed | $620,000$273/sqft |
Source: Bright MLS #MDCR2031214 Report a problem | ||
| 11/6/2025 | Listed for sale | $620,000-11.4%$273/sqft |
Source: Bright MLS #MDCR2031178 Report a problem | ||
| 11/4/2025 | Listing removed | $700,000$308/sqft |
Source: Bright MLS #MDCR2029318 Report a problem | ||
| 8/26/2025 | Listed for sale | $700,000+91.8%$308/sqft |
Source: Bright MLS #MDCR2029318 Report a problem | ||
| 7/13/2017 | Sold | $365,000-2.7%$161/sqft |
Source: Public Record Report a problem | ||
| 6/3/2017 | Pending sale | $375,000$165/sqft |
Source: Assist2Sell Buyers and Sellers Realty Center #CR9919722 Report a problem | ||
| 5/4/2017 | Price change | $375,000-2.6%$165/sqft |
Source: Buyers and Sellers Realty Center #CR9919722 Report a problem | ||
| 4/19/2017 | Listed for sale | $385,000$169/sqft |
Source: Buyers and Sellers Realty Center #CR9919722 Report a problem | ||
| 9/9/2016 | Listing removed | $385,000$169/sqft |
Source: RE/MAX Advantage Realty #CR9712592 Report a problem | ||
| 7/23/2016 | Listed for sale | $385,000$169/sqft |
Source: RE/MAX Advantage Realty #CR9712592 Report a problem | ||
| 4/16/2008 | Sold | $385,000-18.1%$169/sqft |
Source: Public Record Report a problem | ||
| 4/26/2007 | Sold | $470,000+623.1%$207/sqft |
Source: Public Record Report a problem | ||
| 3/29/1995 | Sold | $65,000$29/sqft |
Source: Public Record Report a problem | ||
Nearby homes
- $494,300-- bd2 ba1.8k sqft2055 Blacks Schoolhouse Rd, Westminster, MD 21158Off Market
- $708,300-- bd4 ba3.3k sqft2095 Blacks Schoolhouse Rd, Westminster, MD 21158Off Market
- $465,200-- bd2 ba1.4k sqft2035 Blacks Schoolhouse Rd, Westminster, MD 21158Off Market
- $400,0003 bd2 ba1.8k sqft5130 Littlestown Pike, Westminster, MD 21158Sold
Get a cash offer in 3 minutes
Find out how much your home could sell for in as little as 3 minutes with a no-obligation cash offer.
Estimated market value
$584,300
