Skip main navigation
Sold
  • $382,500

    2100 Bonnie Dr, Payette, ID 83661

    3beds
    2baths
    1,420sqft
    Single Family Residence
    Built in 1994
    0.41 Acres Lot
    $382,500 Zestimate®
    $269/sqft
    $1,826 Estimated rent

    Home value

    $382,500

    $363,000 - $402,000

    $1,826/mo

    Zestimate® history
    Loading
    Loading...

    Owner options

    List your home for rent

    $1,826/mo

    Rent Zestimate®

    Find your next renter with Zillow Rental Manager. Plus, with online applications, you can quickly screen prospective tenants – for free.

    Learn more

    $1,826/mo

    Rent Zestimate®

    Refinance and save

    $2,215/mo

    Est. payment

    Refinancing to a lower rate could help reduce your monthly payments and save thousands over the life of the loan.

    See today's rates

    $2,215/mo

    Est. payment

    Explore your selling options

    Work with a Zillow partner agent

    Leverage their expertise and Zillow's premium Showcase listings to get your home seen by more buyers.

    Get started

    List with your own agent

    Get your home in front of millions of buyers by listing it on Zillow.

    Learn how to do it

    Sell it yourself

    Take full control of how buyers see your home on Zillow by listing For Sale by Owner (FSBO).

    List your home

    What's special

    Garden areaLarge shedSheet rockedBeautiful ranch style homeCrown moldingMaster bedMaster bathroom

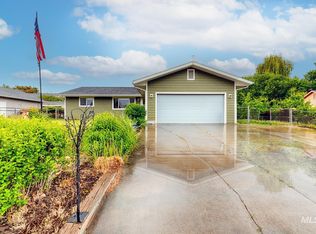
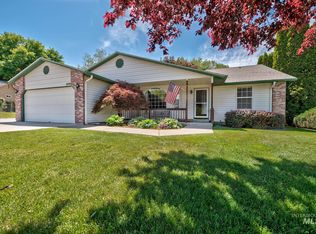
    Beautiful Ranch Style Home With huge Yard on a Spacious lot at 0.41 Acres! Covered Patio out back & in front of the house. Tons of flower beds, Garden area, and fire area out back. Large Shed on East side of the house and a hot tub pad in the back yard. Rose bushes on the West side of the house & front with lots of shade from trees. New water heater as of 7/22. This Spacious 3 Bed 2 Bath Home at 1420sqft was built to last with a 6/12 roof pitch & a 4/12 Vault inside with a Great Room Feel. This home has all the amenities of Gas Forced Air, Central A/C, Water Softener (owned), Dishwasher, Washer & Dryer, Master bed with Master Bathroom. Kitchen has Counter top Bar, Corner Pantry, and crown molding on Cabinets. Extra Deep Double Car Garage that is insolated, sheet rocked, taped, textured, and painted with storage room. This house is Priced right Just below Tax assessed Value and wont last long. Set an Appointment to Come see your Future home before its gone!

    This property is off market, which means it's not currently listed for sale or rent on Zillow. This may be different from what's available on other websites or public sources.
    Zillow last checked:

    Listing updated:

    Listed by:

    Brandon Terry 208-380-1307,

    HomeSmart Premier Realty

    Bought with:

    Brandon D Terry

    HomeSmart Premier Realty

    Source: IMLS,MLS#: 98877810MLS Logo

    Facts & features

    Interior

    Bedrooms & bathrooms
    • Bedrooms: 3
    • Bathrooms: 2
    • Main level bathrooms: 2
    • Main level bedrooms: 3
    Primary bedroom
    • Level: Main
    Bedroom 2
    • Level: Main
    Bedroom 3
    • Level: Main
    Heating
    • Forced Air, Natural Gas
    Cooling
    • Central Air
    Appliances
    • Included: Gas Water Heater, Dishwasher, Microwave, Refrigerator, Water Softener Owned
    Features
    • Number of Baths Main Level: 2
    • Flooring: Tile
    • Has basement: No
    • Has fireplace: No
    Interior area
    • Total structure area: 1,420
    • Total interior livable area: 1,420 sqft
    • Finished area above ground: 1,420

    Property

    Parking
    • Total spaces: 2
    • Parking features: Attached
    • Attached garage spaces: 2
    Features
    • Levels: One
    • Fencing: Full,Metal
    Lot
    • Size: 0.41 Acres
    • Dimensions: 297 x 60
    • Features: 10000 SF - .49 AC, Auto Sprinkler System
    Details
    • Parcel number: P13500040040

    Construction

    Type & style
    • Home type: SingleFamily
    • Property subtype: Single Family Residence
    Materials
    • Concrete, Vinyl Siding
    • Foundation: Crawl Space
    • Roof: Composition
    Condition
    • Year built: 1994

    Utilities & green energy

    • Water: Public
    • Utilities for property: Sewer Connected

    Community & HOA

    Community
    • Subdivision: Highland
    Location
    • Region: Payette

    Financial & listing details

    • Price per square foot: $269/sqft
    • Tax assessed value: $353,754
    • Annual tax amount: $1,845
    • Date on market: 5/18/2023
    • Listing terms: Cash,Conventional,FHA,USDA Loan,VA Loan
    • Ownership: Fee Simple
    • Road surface type: Paved

    Price history

    Price history is unavailable.

    Public tax history

    YearProperty taxesTax assessment
    2025-- $353,754
    Find assessor info on the county website

    Neighborhood: 83661

    Nearby schools

    GreatSchools rating
    Schools provided by the listing agent
    • Elementary: Payette
    • Middle: McCain
    • High: Payette
    • District: Payette School District #371

    Source: IMLS. This data may not be complete. We recommend contacting the local school district to confirm school assignments for this home.

    Get a cash offer in 3 minutes
    Find out how much your home could sell for in as little as 3 minutes with a no-obligation cash offer.
    Estimated market value
    $382,500
    Get a cash offer in 3 minutes
    Find out how much your home could sell for in as little as 3 minutes with a no-obligation cash offer.
    Estimated market value
    $382,500