Skip main navigation
Sold for $950,000
  • $950,000

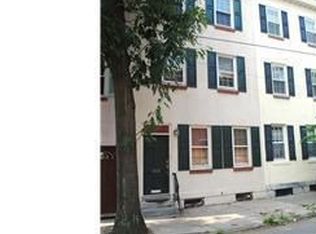
    2100 Brandywine St, Philadelphia, PA 19130

    4beds
    2,496sqft
    Townhouse
    Built in 1985
    1,232 Square Feet Lot
    $946,900 Zestimate®
    $381/sqft
    $4,054 Estimated rent

    Home value

    $946,900

    $900,000 - $994,000

    $4,054/mo

    Zestimate® history
    Loading
    Loading...

    Owner options

    List your home for rent

    $4,054/mo

    Rent Zestimate®

    Find your next renter with Zillow Rental Manager. Plus, with online applications, you can quickly screen prospective tenants – for free.

    Learn more

    $4,054/mo

    Rent Zestimate®

    Refinance and save

    $5,863/mo

    Est. payment

    Refinancing to a lower rate could help reduce your monthly payments and save thousands over the life of the loan.

    See today's rates

    $5,863/mo

    Est. payment

    Explore your selling options

    Work with a Zillow partner agent

    Leverage their expertise and Zillow's premium Showcase listings to get your home seen by more buyers.

    Get started

    List with your own agent

    Get your home in front of millions of buyers by listing it on Zillow.

    Learn how to do it

    Sell it yourself

    Take full control of how buyers see your home on Zillow by listing For Sale by Owner (FSBO).

    List your home

    What's special

    Large tranquil patioPrivate outdoor sanctuaryTwo spacious bedroomsTransitionless dining areaEnormous walk in pantryGourmet kitchenGenerous wood cabinetry
    In a neighborhood defined by history, this residence stands as a modern marvel of convenience and light. Located in the heart of the Spring Garden Historic District on a quiet tree lined block, this home offers the one thing most city dwellers only dream of: a one car attached garage with direct interior access. On the lower level, a flexible, private suite with a full bathroom is perfect for multi generational living, a sophisticated guest wing, a quiet home office or a fantastic family room. Transition from the interior lower level to a large, tranquil patio. This private outdoor sanctuary is perfect for fresco dining, container gardening or an evening of relaxation under the stars. The second level features a sweeping open-concept floor plan designed for the modern lifestyle. The gourmet kitchen is a focal point, anchored by stainless steel appliances, generous wood cabinetry and an enormous walk in pantry that provides unparalleled storage. Whether you’re hosting a formal dinner in a transitionless dining area or relaxing in the expansive living room, the flow is effortless and inviting. Off of the dining room is an attractive deck with access to the patio below. As you move through the home, look up-a stunning skylight sits atop the staircase, flooding the center of the home with natural light. The upper level features two spacious bedrooms, a hallway bathroom, a dedicated laundry room positioned to make daily chores a breeze and the master bedroom and primary bathroom. This home is conveniently located to public transportation, the Museum District, local shops and restaurants, major highways, hospitals and universities. Don’t miss this exceptional opportunity to live in one of the best neighborhoods in the city.

    Zillow last checked:

    Listing updated:

    Listed by:

    Michael O'Connell 215-880-8273,

    BHHS Fox & Roach At the Harper, Rittenhouse Square

    Bought with:

    Emily Withers, RS324703

    HomeSmart Realty Advisors

    Source: Bright MLS,MLS#: PAPH2601636MLS Logo

    Facts & features

    Interior

    Bedrooms & bathrooms
    • Bedrooms: 4
    • Bathrooms: 3
    • Full bathrooms: 3
    • Main level bathrooms: 1
    • Main level bedrooms: 1
    Dining room
    • Level: Upper
    Kitchen
    • Features: Eat-in Kitchen
    • Level: Upper
    Laundry
    • Level: Upper
    Living room
    • Level: Upper
    Heating
    • Baseboard, Central, Electric, Natural Gas
    Cooling
    • Central Air, Window Unit(s), Electric
    Appliances
    • Included: Stainless Steel Appliance(s), Built-In Range, Dryer, Oven/Range - Gas, Range Hood, Washer, Gas Water Heater
    • Laundry: Upper Level, Laundry Room
    Features
    • 9'+ Ceilings, Plaster Walls
    • Flooring: Ceramic Tile, Wood
    • Doors: Six Panel
    • Windows: Double Pane Windows
    • Has basement: No
    • Has fireplace: No
    Interior area
    • Total structure area: 2,496
    • Total interior livable area: 2,496 sqft
    • Finished area above ground: 2,496
    • Finished area below ground: 0

    Property

    Parking
    • Total spaces: 1
    • Parking features: Garage Faces Front, Garage Door Opener, Inside Entrance, Attached
    • Attached garage spaces: 1
    Accessibility
    • Accessibility features: None
    Features
    • Levels: Three
    • Stories: 3
    • Patio & porch: Patio
    • Exterior features: Street Lights, Balcony
    • Pool features: None
    • Has view: Yes
    • View description: City, Street
    Lot
    • Size: 1,232 sqft
    • Dimensions: 16.00 x 77.00
    • Features: Level, Urban
    Details
    • Additional structures: Above Grade, Below Grade
    • Parcel number: 152013500
    • Zoning: RSA5
    • Special conditions: Standard

    Construction

    Type & style
    • Home type: Townhouse
    • Architectural style: Straight Thru
    • Property subtype: Townhouse
    Materials
    • Block, Concrete, Stucco
    • Foundation: Slab
    • Roof: Rubber
    Condition
    • Very Good
    • New construction: No
    • Year built: 1985

    Utilities & green energy

    • Electric: 200+ Amp Service
    • Sewer: Public Sewer
    • Water: Public

    Community & neighborhood

    Location
    • Region: Philadelphia
    • Subdivision: Spring Garden
    • Municipality: PHILADELPHIA

    Other

    Other facts
    • Listing agreement: Exclusive Right To Sell
    • Ownership: Fee Simple
    • Road surface type: Paved

    Price history

    DateEventPrice
    6/29/2026Sold$950,000-3.6%$381/sqft
    Source: Bright MLS #PAPH2601636 Report a problem
    6/12/2026Pending sale$985,000$395/sqft
    Source: Bright MLS #PAPH2601636 Report a problem
    5/31/2026Contingent$985,000$395/sqft
    Source: Bright MLS #PAPH2601636 Report a problem
    3/31/2026Listed for sale$985,000+73.7%$395/sqft
    Source: Bright MLS #PAPH2601636 Report a problem
    6/14/2016Sold$567,000-1%$227/sqft
    Source: Public Record Report a problem
    6/14/2012Listing removed$3,200$1/sqft
    Source: Maxwell Realty Company Inc #6061861 Report a problem
    6/8/2012Listed for rent$3,200$1/sqft
    Source: Maxwell Realty Company Inc #6061861 Report a problem
    6/7/2012Listing removed$572,500$229/sqft
    Source: Tag Realty 2 LLC dba Keller Williams Realty #5973706 Report a problem
    5/11/2012Price change$572,500-2.6%$229/sqft
    Source: Tag Realty 2 LLC dba Keller Williams Realty #5973706 Report a problem
    4/10/2012Price change$587,500-1.9%$235/sqft
    Source: Tag Realty 2 LLC dba Keller Williams Realty #5973706 Report a problem
    3/16/2012Price change$599,000-2.9%$240/sqft
    Source: Tag Realty 2 LLC dba Keller Williams Realty #5973706 Report a problem
    2/25/2012Listed for sale$616,920$247/sqft
    Source: Tag Realty 2 LLC dba Keller Williams Realty #5973706 Report a problem
    1/19/2012Listing removed$616,920$247/sqft
    Source: Tag Realty 2 LLC dba Keller Williams Realty #5973706 Report a problem
    12/24/2011Price change$616,920-3%$247/sqft
    Source: Tag Realty 2 LLC dba Keller Williams Realty #5973706 Report a problem
    11/19/2011Price change$636,000+6.2%$255/sqft
    Source: Tag Realty 2 LLC dba Keller Williams Realty #5973706 Report a problem
    10/19/2011Listed for sale$599,000-1.6%$240/sqft
    Source: Owner Report a problem
    6/7/2007Sold$609,000+124.7%$244/sqft
    Source: Public Record Report a problem
    9/14/1999Sold$271,000$109/sqft
    Source: Public Record Report a problem

    Public tax history

    YearProperty taxesTax assessment
    2025$13,649 +19.6%$975,100 +19.6%
    2024$11,408 -5.8%$815,000 -5.8%
    2023$12,110 +32.3%$865,100
    2022$9,155 --
    2021$9,155 +3.3%--
    2018$8,859 --
    2017$8,859 +9.4%--
    2016$8,101 --
    2015$8,101 --
    2014$8,101 +4.5%$578,700 +1059.3%
    2012$7,755 $49,920
    2011-- $49,920
    2010-- $49,920
    2009-- $49,920
    2008-- $49,920
    2007-- $49,920
    2006-- $49,920
    2005-- $49,920
    2004-- $49,920 -22%
    2003-- $64,000 +47.1%
    2002-- $43,520
    2000-- $43,520
    1999-- $43,520

    Find assessor info on the county website

    Neighborhood: Spring Garden

    Nearby schools

    GreatSchools rating
    Schools provided by the listing agent
    • District: Philadelphia City

    Source: Bright MLS. This data may not be complete. We recommend contacting the local school district to confirm school assignments for this home.

    Get a cash offer in 3 minutes
    Find out how much your home could sell for in as little as 3 minutes with a no-obligation cash offer.
    Estimated market value
    $946,900
    Get a cash offer in 3 minutes
    Find out how much your home could sell for in as little as 3 minutes with a no-obligation cash offer.
    Estimated market value
    $946,900