Custom Country Colorado Home For Sale, Berthoud Colorado. A lovingly maintained, home on .38 acres in Berthoud Lake Ranchettes. The Home features an updated kitchen with gas range, newer SS appliances, new high grade flooring, new windows & doors throughout. There are 2 decks with Mountain and lake views off bedrooms. A deck off the kitchen overlooks the fabulous garden & the lake. The unfinished walkout basement offers room to grow & opens to a private patio bordered by special roses. The primary bedroom features an updated bathroom & sitting area. There is an oversized 2 car garage and lots of off street parking for RVs, boats and all your toys. The lot has an orchard of 4 apple and 2 pear trees as well as a fabulous vegetable garden. This fabulous home in a small quiet neighborhood offers peaceful serenity and yet is close to shopping. Just a few minutes away from mountain activities, fishing, hiking, picnics, and more. Less than an hour from Denver International Airport & major colleges; University of Colorado, Colorado State University and University of Northern Colorado. The Home is minutes away from Colorado's' premier TPC Golf Course. And is Close to major Outdoor Activities such as fishing, hunting, Hiking, Four Wheeling, and BikingThe Home is NOT in a Metro Funding District.
Sold for $880,000
$880,000
2100 Breckenridge Dr, Berthoud, CO 80513
3beds
3,807sqft
Mixed Use
Built in 1999
0.38 Acres Lot
$872,200 Zestimate®
$231/sqft
$3,754 Estimated rent
Home value
$872,200
$829,000 - $916,000
$3,754/mo
Zestimate® history
Owner options
List your home for rent
$3,754/mo
Rent Zestimate®
Find your next renter with Zillow Rental Manager. Plus, with online applications, you can quickly screen prospective tenants – for free.
$3,754/mo
Rent Zestimate®
Refinance and save
$5,300/mo
Est. payment
Refinancing to a lower rate could help reduce your monthly payments and save thousands over the life of the loan.
$5,300/mo
Est. payment
Explore your selling options
Work with a Zillow partner agent
Leverage their expertise and Zillow's premium Showcase listings to get your home seen by more buyers.
Get startedList with your own agent
Get your home in front of millions of buyers by listing it on Zillow.
Learn how to do itSell it yourself
Take full control of how buyers see your home on Zillow by listing For Sale by Owner (FSBO).
List your homeWhat's special
Zillow last checked:
Listing updated:
Listed by:
Louis Gassner 970-344-1500,
Foothills Premier Properties
Bought with:
Christine Torres, 100018854
RE/MAX Alliance-Loveland
Source: IRES as distributed by MLS GRID,MLS#: 1027245
Facts & features
Interior
Bedrooms & bathrooms
- Bedrooms: 3
- Bathrooms: 3
- Full bathrooms: 2
- 1/2 bathrooms: 1
- Main level bathrooms: 1
Primary bedroom
- Description: Carpet
- Features: Full Primary Bath
- Level: Upper
- Area: 480 Square Feet
- Dimensions: 20 x 24
Bedroom 2
- Description: Carpet
- Level: Upper
- Area: 192 Square Feet
- Dimensions: 12 x 16
Bedroom 3
- Description: Carpet
- Level: Upper
- Area: 225 Square Feet
- Dimensions: 15 x 15
Dining room
- Description: See Remarks
- Level: Main
- Area: 228 Square Feet
- Dimensions: 12 x 19
Family room
- Description: Carpet
- Level: Main
- Area: 288 Square Feet
- Dimensions: 16 x 18
Kitchen
- Description: See Remarks
- Level: Main
- Area: 288 Square Feet
- Dimensions: 16 x 18
Laundry
- Description: Vinyl
- Level: Upper
- Area: 35 Square Feet
- Dimensions: 5 x 7
Living room
- Description: Carpet
- Level: Main
- Area: 270 Square Feet
- Dimensions: 15 x 18
Study
- Description: Carpet
- Level: Upper
- Area: 96 Square Feet
- Dimensions: 8 x 12
Heating
- Forced Air
Cooling
- Central Air
Appliances
- Included: Gas Range, Dishwasher, Refrigerator, Washer, Dryer, Microwave, Disposal
- Laundry: Washer/Dryer Hookup
Features
- Eat-in Kitchen, Separate Dining Room, Pantry, Natural Woodwork, Walk-In Closet(s), Kitchen Island
- Flooring: Wood
- Windows: Window Coverings
- Basement: Full,Unfinished,Walk-Out Access
Interior area
- Total structure area: 2,540
- Total interior livable area: 3,807 sqft
- Finished area above ground: 2,540
Property
Parking
- Total spaces: 2
- Parking features: RV Access/Parking, Attached, Oversized
- Attached garage spaces: 2
- Details: Attached
Accessibility
- Accessibility features: Level Lot, Low Carpet
Features
- Levels: Two
- Stories: 2
- Patio & porch: Patio, Deck
- Exterior features: Sprinkler System, Balcony
- Fencing: Fenced,Vinyl
- Has view: Yes
- View description: Mountain(s)
Lot
- Size: 0.38 Acres
- Features: Deciduous Trees, Level, Abuts Private Open Space, Unincorporated, Paved, Street Light, Fire Hydrant within 500 Feet
Details
- Parcel number: R1494252
- Zoning: Res
- Special conditions: Private Owner
Construction
Type & style
- Home type: SingleFamily
- Architectural style: Contemporary
- Property subtype: Mixed Use
Materials
- Frame, Brick, Stone
- Roof: Composition
Condition
- New construction: No
- Year built: 1999
Utilities & green energy
- Electric: Poudre REA
- Gas: Xcel
- Sewer: Public Sewer
- Water: City
- Utilities for property: Natural Gas Available, Electricity Available
Green energy
- Energy efficient items: Windows
Community & HOA
Community
- Features: Park
- Security: Fire Alarm
- Subdivision: Berthoud Lake Ranchettes
HOA
- Has HOA: Yes
- Services included: Common Amenities, Snow Removal, Management
- HOA fee: $90 monthly
- HOA name: Berthoud Lake ranchettes
- HOA phone: 303-482-2213
Location
- Region: Berthoud
Financial & listing details
- Price per square foot: $231/sqft
- Tax assessed value: $756,400
- Annual tax amount: $3,888
- Date on market: 2/27/2025
- Listing terms: Cash,Conventional,VA Loan
- Exclusions: Sellers' personal property
- Electric utility on property: Yes
- Road surface type: Asphalt
Price history
| Date | Event | Price |
|---|---|---|
| 6/17/2025 | Sold | $880,000-2.2%$231/sqft |
Source:  IRES as distributed by MLS GRID #1027245 Report a problem IRES as distributed by MLS GRID #1027245 Report a problem | ||
| 4/25/2025 | Listed for sale | $899,900$236/sqft |
Source: United Country #05042-09942 Report a problem | ||
| 4/14/2025 | Pending sale | $899,900$236/sqft |
Source:  REcolorado as distributed by MLS GRID #IR1027245 Report a problem REcolorado as distributed by MLS GRID #IR1027245 Report a problem | ||
| 3/10/2025 | Price change | $899,9000%$236/sqft |
Source: IRES as distributed by MLS GRID #1027245 Report a problem | ||
| 3/1/2025 | Listed for sale | $900,000+215.8%$236/sqft |
Source: IRES as distributed by MLS GRID #1027245 Report a problem | ||
| 4/25/2000 | Sold | $285,000+27.2%$75/sqft |
Source: Public Record Report a problem | ||
| 2/4/2000 | Sold | $224,000+352.5%$59/sqft |
Source: Public Record Report a problem | ||
| 12/31/1997 | Sold | $49,500$13/sqft |
Source: Public Record Report a problem | ||
Public tax history
| Year | Property taxes | Tax assessment |
|---|---|---|
| 2025 | $4,333 +7.8% | $47,275 -5.7% |
| 2024 | $4,021 +21.8% | $50,156 -1% |
| 2023 | $3,301 -2.7% | $50,643 +32.3% |
| 2022 | $3,393 +8.9% | $38,267 -2.8% |
| 2021 | $3,116 +1.5% | $39,368 +8.9% |
| 2020 | $3,071 +6.2% | $36,144 -0.7% |
| 2019 | $2,890 | $36,396 +12% |
| 2018 | $2,890 | $32,494 |
| 2017 | $2,890 +14.7% | $32,494 +13.3% |
| 2016 | $2,519 +10.6% | $28,672 +0% |
| 2015 | $2,277 +8% | $28,670 +13.2% |
| 2014 | $2,109 | $25,320 |
| 2013 | -- | $25,320 -4.3% |
| 2012 | -- | $26,470 |
| 2011 | -- | $26,470 -6.6% |
| 2010 | -- | $28,350 |
| 2009 | -- | $28,350 -4.9% |
| 2008 | -- | $29,810 |
| 2007 | -- | $29,810 -1.5% |
| 2006 | -- | $30,270 |
| 2005 | -- | $30,270 +2% |
| 2004 | -- | $29,670 +20% |
| 2002 | -- | $24,730 |
| 2001 | -- | $24,730 |
Find assessor info on the county website
Neighborhood: 80513
Nearby homes
- $737,0005 bd3 ba2k sqft2108 Breckenridge Dr, Berthoud, CO 80513Off Market
- $668,8003 bd2 ba1.9k sqft2030 Breckenridge Dr, Berthoud, CO 80513Off Market
- $709,7003 bd1 ba1.8k sqft2114 Breckenridge Dr, Berthoud, CO 80513Off Market
- $892,5004 bd3 ba4.9k sqft2101 Breckenridge Dr, Berthoud, CO 80513Sold
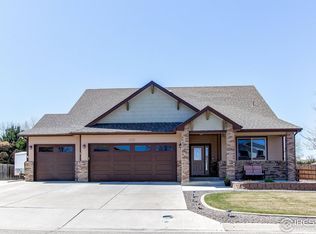
- $755,8004 bd3 ba3.8k sqft2024 Breckenridge Dr, Berthoud, CO 80513Off Market
- $844,6005 bd3 ba4.1k sqft2029 Breckenridge Dr, Berthoud, CO 80513Off Market
- $660,0004 bd3 ba2.5k sqft1388 Sunrise Hill Dr, Berthoud, CO 80513Sold
- $826,2006 bd4 ba3.3k sqft2109 Breckenridge Dr, Berthoud, CO 80513Off Market
Nearby schools
GreatSchools rating
- 7/10Berthoud Elementary SchoolGrades: PK-5Distance: 1.1 mi
- 5/10Turner Middle SchoolGrades: 6-8Distance: 1.4 mi
- 7/10Berthoud High SchoolGrades: 9-12Distance: 2 mi
Schools provided by the listing agent
- Elementary: Ivy Stockwell,Berthoud
- Middle: Turner
- High: Berthoud
Source: IRES as distributed by MLS GRID. This data may not be complete. We recommend contacting the local school district to confirm school assignments for this home.
Get a cash offer in 3 minutes
Find out how much your home could sell for in as little as 3 minutes with a no-obligation cash offer.
Estimated market value
$872,200
Get a cash offer in 3 minutes
Find out how much your home could sell for in as little as 3 minutes with a no-obligation cash offer.
Estimated market value
$872,200
- Colorado
- Larimer County
- Berthoud
- 80513
- 2100 Breckenridge Dr
Nearby cities
Nearby zip codes
Other Berthoud Topics
