Skip main navigation
Off market
  • $381,900

    2100 Bridgewater, Oxford, MI 48371

    2beds
    1,582sqft
    Condominium
    Built in 2017
    -- sqft lot
    $381,900 Zestimate®
    $241/sqft
    $2,227 Estimated rent

    Home value

    $381,900

    $351,000 - $420,000

    $2,227/mo

    Zestimate® history
    Loading
    Loading...

    Owner options

    List your home for rent

    $2,227/mo

    Rent Zestimate®

    Find your next renter with Zillow Rental Manager. Plus, with online applications, you can quickly screen prospective tenants – for free.

    Learn more

    $2,227/mo

    Rent Zestimate®

    Refinance and save

    $2,886/mo

    Est. payment

    Refinancing to a lower rate could help reduce your monthly payments and save thousands over the life of the loan.

    See today's rates

    $2,886/mo

    Est. payment

    Explore your selling options

    Work with a Zillow partner agent

    Leverage their expertise and Zillow's premium Showcase listings to get your home seen by more buyers.

    Get started

    List with your own agent

    Get your home in front of millions of buyers by listing it on Zillow.

    Learn how to do it

    Sell it yourself

    Take full control of how buyers see your home on Zillow by listing For Sale by Owner (FSBO).

    List your home

    What's special

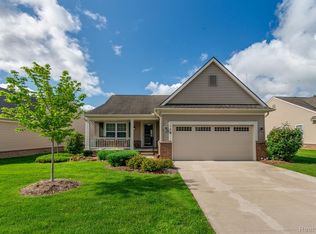
    Welcome home to this Highly Sought After, Impeccably Clean & Updated Detached Ranch Condo Situated on a Serene Wooded Location Featuring a Full Walk Out Basement W/Patio Area. Enjoy this Wonderful Floor Plan Layout, with Many Upgrades such as: Solid Hardwood Flooring, Upgraded Carpeting in Bedrooms, 2 Full Baths with Beautiful Neutral Granite & Ceramic Tile & Hunter Douglas Blinds Throughout. Sunny Open Kitchen W/Separate Breakfast/Dining Area Featuring Granite Countertops, Stainless Steel Appliances, Door Wall Walkout to Trex Decking with Shade Provided by Power Marygrove Awning to enjoy Nature and the Wooded Views. Nice sized Breakfast/Dining Room Open to Family Room with Cozy Custom Granite Gas Fireplace-Just Flick the Switch to Enjoy! The Primary Bedroom Ensuite is Nicely Appointed as well with Wooded Views. Basement is Plumbed for Bath and Insulated. 2 Car garage is attached. Nothing to do but Move In and Enjoy this Great location and Walking path to The Shores Shopping Plaza and Downtown Lake Orion with many Restaurants and Childrens Park.

    This property is not currently displayed as for sale or rent on Zillow. This may be different from what's on other websites or public sources.

    Zillow last checked:

    Listing updated:

    Listed by:

    Mary F Matthews 248-505-1262,

    Real Estate One-Oxford

    Bought with:

    Alice A White, 6501414976

    The Priority Group

    Source: Realcomp II,MLS#: 20230012841MLS Logo

    Facts & features

    Interior

    Bedrooms & bathrooms
    • Bedrooms: 2
    • Bathrooms: 2
    • Full bathrooms: 2
    Heating
    • Forced Air, Natural Gas
    Cooling
    • Ceiling Fans, Central Air
    Appliances
    • Included: Dishwasher, Disposal, Dryer, Free Standing Electric Range, Free Standing Refrigerator, Humidifier, Microwave, Self Cleaning Oven, Washer
    • Laundry: Laundry Room
    Features
    • Entrance Foyer, High Speed Internet
    • Basement: Full,Unfinished,Walk Out Access
    • Has fireplace: Yes
    • Fireplace features: Family Room, Gas
    Interior area
    • Total interior livable area: 1,582 sqft
    • Finished area above ground: 1,582

    Property

    Parking
    • Total spaces: 2
    • Parking features: Two Car Garage, Attached
    • Attached garage spaces: 2
    Features
    • Levels: One
    • Stories: 1
    • Entry location: GroundLevelwSteps
    • Patio & porch: Covered, Deck, Patio, Porch
    • Exterior features: Awnings, Grounds Maintenance, Lighting, Private Entrance
    Details
    • Parcel number: 0435453012
    • Special conditions: Short Sale No,Standard

    Construction

    Type & style
    • Home type: Condo
    • Architectural style: Ranch
    • Property subtype: Condominium
    Materials
    • Brick, Vinyl Siding
    • Foundation: Basement, Poured
    Condition
    • New construction: No
    • Year built: 2017

    Utilities & green energy

    • Sewer: Public Sewer
    • Water: Community

    Community & HOA

    Community
    • Features: Sidewalks
    • Subdivision: HILLS OF OXFORD II CONDO OCCPN 2079
    HOA
    • Has HOA: Yes
    • Services included: Maintenance Grounds
    • HOA fee: $251 monthly
    • HOA phone: 248-479-1970
    Location
    • Region: Oxford

    Financial & listing details

    • Price per square foot: $241/sqft
    • Tax assessed value: $149,430
    • Annual tax amount: $5,581
    • Date on market: 3/4/2023
    • Cumulative days on market: 10 days
    • Listing agreement: Exclusive Right To Sell
    • Listing terms: Cash,Conventional
    • Exclusions: Exclusion(s) Exist

    Price history

    DateEventPrice
    4/11/2023Sold$380,000+0%$240/sqft
    Source: Realcomp II #20230012841 Report a problem
    3/15/2023Pending sale$379,900$240/sqft
    Source: Realcomp II #20230012841 Report a problem
    3/4/2023Listed for sale$379,900$240/sqft
    Source: Realcomp II #20230012841 Report a problem

    Public tax history

    Tax history is unavailable.

    Neighborhood: 48371

    Nearby schools

    GreatSchools rating
    Get a cash offer in 3 minutes
    Find out how much your home could sell for in as little as 3 minutes with a no-obligation cash offer.
    Estimated market value
    $381,900
    Get a cash offer in 3 minutes
    Find out how much your home could sell for in as little as 3 minutes with a no-obligation cash offer.
    Estimated market value
    $381,900