In the heart of Round Rock, this home places you near everything buyers are looking for which includes quick access to I-35, major employers, shopping, dining, and entertainment at Round Rock Premium Outlets, Dell Diamond, and Kalahari Resorts & Conventions. Enjoy the convenience of nearby parks, everyday retail, and schools within Round Rock Independent School District, all while being just a short drive from Austin. Inside, this 3 bedroom, 2 bath home delivers a bright and welcoming layout with soaring ceilings and a brick fireplace that creates a warm focal point in the living room. The kitchen comes complete with all major appliances conveying. The spacious primary suite features high ceilings, dual sinks, and a private ensuite bath, while secondary bedrooms offer comfortable flexibility. Outside, the wood deck overlooks a fenced backyard with room to relax, entertain, garden, or play, plus a storage shed for added functionality. Homes in this location and price point move quickly, schedule your tour before this opportunity is gone. Discounted rate options and no lender fee future refinancing may be available for qualified buyers of this home.
Active
Price cut: $12.5K (8/25)
$257,500
2100 Buckeye Ln, Round Rock, TX 78664
3beds
1,201sqft
Single Family Residence
Built in 1986
5,205 Square Feet Lot
$253,900 Zestimate®
$214/sqft
$29/mo HOA
What's special
Bright and welcoming layoutSoaring ceilingsWood deckSpacious primary suite
- 116 days
- 883
- 56
Zillow last checked:
Listing updated:
Listed by:
Amber McCluskey (254) 368-9153,
Orchard Brokerage (844) 515-9880
Source: Unlock MLS,MLS#: 4052417
Facts & features
Interior
Bedrooms & bathrooms
- Bedrooms: 3
- Bathrooms: 2
- Full bathrooms: 2
- Main level bedrooms: 3
Primary bedroom
- Level: Main
Primary bathroom
- Level: Main
Kitchen
- Level: Main
Living room
- Level: Main
Heating
- Central
Cooling
- Ceiling Fan(s), Central Air
Appliances
- Included: Dishwasher, Disposal, Gas Range, Microwave, Oven, Range, Refrigerator, Stainless Steel Appliance(s)
Features
- Breakfast Bar, Ceiling Fan(s), Vaulted Ceiling(s), Double Vanity, Eat-in Kitchen, Entrance Foyer, No Interior Steps, Pantry, Primary Bedroom on Main, Soaking Tub, Storage, Washer Hookup
- Flooring: Carpet, Laminate, Tile
- Windows: None
- Number of fireplaces: 1
- Fireplace features: Family Room, Raised Hearth
Interior area
- Total interior livable area: 1,201 sqft
Property
Parking
- Total spaces: 2
- Parking features: Attached, Direct Access, Door-Multi, Driveway, Garage, Garage Faces Front
- Attached garage spaces: 2
Accessibility
- Accessibility features: None
Features
- Levels: One
- Stories: 1
- Patio & porch: Patio
- Exterior features: No Exterior Steps
- Pool features: None
- Fencing: Back Yard, Chain Link, Fenced
- Has view: Yes
- View description: Neighborhood
- Waterfront features: None
Lot
- Size: 5,205 Square Feet
- Features: Back Yard
Details
- Additional structures: None
- Parcel number: 164513000N0018
- Special conditions: Standard
Construction
Type & style
- Home type: SingleFamily
- Property subtype: Single Family Residence
Materials
- Foundation: Slab
- Roof: Composition
Condition
- Resale
- New construction: No
- Year built: 1986
Utilities & green energy
- Sewer: Municipal Utility District (MUD)
- Water: Municipal Utility District (MUD)
- Utilities for property: Electricity Available, Natural Gas Available, Sewer Available, Water Available
Community & HOA
Community
- Features: Clubhouse, Park, Pool, Sport Court(s)/Facility, Tennis Court(s)
- Subdivision: Meadows At Chandler Creek Sec 04
HOA
- Has HOA: Yes
- Services included: Common Area Maintenance
- HOA fee: $350 annually
- HOA name: Chandler Creek HOA
Location
- Region: Round Rock
Financial & listing details
- Price per square foot: $214/sqft
- Tax assessed value: $296,312
- Annual tax amount: $5,319
- Date on market: 5/8/2026
- Listing terms: Cash,Conventional,FHA,VA Loan
- Electric utility on property: Yes
Estimated market value
$253,900
$241,000 - $267,000
$1,801/mo
Price history
| Date | Event | Price |
|---|---|---|
| 8/25/2026 | Price change | $257,500-4.6%$214/sqft |
Source:  Unlock MLS #4052417 Report a problem Unlock MLS #4052417 Report a problem | ||
| 8/17/2026 | Price change | $270,000-3.6%$225/sqft |
Source: Unlock MLS #4052417 Report a problem | ||
| 7/26/2026 | Price change | $280,000-3.4%$233/sqft |
Source: Unlock MLS #4052417 Report a problem | ||
| 5/8/2026 | Listed for sale | $290,000$241/sqft |
Source: Unlock MLS #4052417 Report a problem | ||
| 12/1/2025 | Listing removed | $290,000$241/sqft |
Source: Unlock MLS #9576153 Report a problem | ||
| 9/18/2025 | Price change | $290,000-3%$241/sqft |
Source: Unlock MLS #9576153 Report a problem | ||
| 8/7/2025 | Listed for sale | $299,000$249/sqft |
Source: Unlock MLS #9576153 Report a problem | ||
| 4/5/2016 | Sold | -- |
Source: Agent Provided Report a problem | ||
Public tax history
| Year | Property taxes | Tax assessment |
|---|---|---|
| 2025 | $4,057 -7.7% | $296,312 -0.5% |
| 2024 | $4,394 +11.8% | $297,860 +9.6% |
| 2023 | $3,930 -10% | $271,742 +10% |
| 2022 | $4,364 -2.6% | $247,038 +10% |
| 2021 | $4,483 +3.9% | $224,580 +10% |
| 2020 | $4,313 +3% | $204,164 +3.3% |
| 2019 | $4,185 +13.4% | $197,574 +6.8% |
| 2018 | $3,692 | $185,028 +10% |
| 2017 | $3,692 +101% | $168,207 +18% |
| 2016 | $1,837 -0.8% | $142,526 +10% |
| 2015 | $1,852 | $129,569 +10% |
| 2014 | $1,852 | $117,790 +10% |
| 2013 | -- | $107,082 +0.5% |
| 2012 | -- | $106,522 -2.6% |
| 2011 | -- | $109,333 -5% |
| 2010 | -- | $115,115 +0.2% |
| 2009 | -- | $114,858 +4.8% |
| 2007 | -- | $109,591 +9.1% |
| 2006 | -- | $100,453 +3.7% |
| 2005 | -- | $96,828 -6% |
| 2004 | -- | $103,044 -0.2% |
| 2003 | -- | $103,202 -1.1% |
| 2002 | -- | $104,373 +7.5% |
| 2001 | -- | $97,064 |
Find assessor info on the county website
Monthly payment
Est. payment
Payment breakdown
Explore the cost of this home by adjusting the details. Changes won't be saved.Climate risks
Neighborhood: Meadows of Chandler Creek
Nearby schools
Schools provided by the listing agent
- Elementary: Double File Trail
- Middle: CPL Robert P Hernandez
- High: Stony Point
- District: Round Rock ISD
Source: Unlock MLS. This data may not be complete. We recommend contacting the local school district to confirm school assignments for this home.
Similar homes
- $288,0003 bd2 ba1.2k sqft1511 Lantana Dr, Round Rock, TX 78664Active

 MLS ID #8135668, Seanna Henry, Navigate Real Estate. Unlock MLS
 - $259,9003 bd3 ba1.5k sqft2040 Buckley Ln, Round Rock, TX 78664Active
 MLS ID #9746684, Shaun Duffenbach, Berkshire Hathaway Premier. Unlock MLS
 - $266,5003 bd2 ba1.3k sqft2429A Curry Loop, Round Rock, TX 78664Active
 MLS ID #3288645, Brad Brown, Compass RE Texas, LLC. Unlock MLS
 - $275,0003 bd3 ba1.6k sqft1406 Green Terrace Dr, Round Rock, TX 78664Active
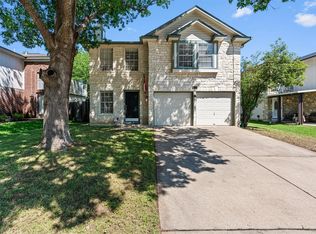 MLS ID #4904526, Brent Perry, LPT Realty, LLC. Unlock MLS
 - $310,0004 bd3 ba1.5k sqft2205 Ada Ln, Round Rock, TX 78664ActiveMLS ID #2337558, Renee La France, Hecht Real Estate Group. Unlock MLS
- $299,9003 bd2 ba1.2k sqft945 King Cotton Ln, Round Rock, TX 78664ActiveMLS ID #4210110, Mandi Weller, Magnolia Realty. Unlock MLS
- $300,0003 bd2 ba1.2k sqft2118 Elder Pl, Round Rock, TX 78664ActiveMLS ID #1911734, Karen Covey, Goodwin Partners, Inc.. Unlock MLS
- $289,0003 bd3 ba1.3k sqft1012 Monadale Trl, Round Rock, TX 78664ActiveMLS ID #4257118, Carlos Cruz, Real Broker, LLC. Unlock MLS
- $350,0003 bd3 ba1.5k sqft1898 Wallin Loop, Round Rock, TX 78664ActiveMLS ID #2198184, Rick Leaman, The Eyes of Texas Realty. Unlock MLS
- $264,5003 bd2 ba1.2k sqft2203 Frontier Trl, Round Rock, TX 78681ActiveMLS ID #3802884, Matt Kumar, Spyglass Realty. Unlock MLS
- $307,0004 bd2 ba1.4k sqft708 Greenwich Pl, Round Rock, TX 78664ActiveMLS ID #8927369, Jaden Tipton, eXp Realty, LLC. Unlock MLS
- $314,0003 bd2 ba1.6k sqft2346 Friarcreek Loop, Round Rock, TX 78664ActiveMLS ID #8010931, Liza Brazzil, Real Broker, LLC. Unlock MLS
- $260,0003 bd2 ba1.3k sqft311 Phillips St, Hutto, TX 78634ActiveMLS ID #6824122, Kimberly Knapek, Rainbow Prop.. Unlock MLS
- $330,0003 bd2 ba1.6k sqft3920 Whitey Ford Way, Round Rock, TX 78664ActiveMLS ID #4188689, Rhonda Riley, Homecity Real Estate. Unlock MLS
- $250,0003 bd2 ba1.4k sqft303 Almquist St, Hutto, TX 78634ActiveMLS ID #6275001, Pier Physco, ListingSpark. Unlock MLS
- $330,0004 bd3 ba1.7k sqft1001 Monadale Trl, Round Rock, TX 78664ActiveMLS ID #8293109, Doreen Tando, Austin 101 Realty, LLC. Unlock MLS
- $329,5003 bd2 ba1.6k sqft1049 Regency Ln, Round Rock, TX 78665ActiveMLS ID #8239998, Kevin McCarthy, All City Real Estate Ltd. Co. Unlock MLS
- $249,9003 bd2 ba1.2k sqft409 Ballentine Ct, Hutto, TX 78634ActiveMLS ID #6763541, Olympia Guyton, DIGNIFIED DWELLINGS REALTY. Unlock MLS
- $245,0003 bd2 ba1.4k sqft1609 Harness Raceway, Pflugerville, TX 78660ActiveMLS ID #8692347, John Mick, Pure Realty. Unlock MLS
- $270,9003 bd2 ba1.3k sqft129 Almquist St, Hutto, TX 78634ActiveMLS ID #6918155, Larry Simms, Larry Simms, Broker. Unlock MLS
