Welcome Home! Pride of Ownership is evident throughout this Ranch Home. Brand New Roof (replaced by 11-29-25 per Weather), Newer HVAC System installed Feb. 2025 and a Newer Sunsetter Motorized Awning installed Summer 2024. Many upgrades, please see Upgrade Document. Step into the Open Concept living space with Incredible 10' and 12' high ceilings. The split bedroom floor plan is perfect for guests and entertaining. The home is Flooded with Natural Light from an expansive wall of windows, enhanced by remote controlled UV protection shades, and a floor to ceiling Natural Wood Fireplace, both are providing stunning focal points in the Large Great Room! Vinyl Windows tilt in for ease of cleaning. Luxury Vinyl Plank flooring runs throughout the home for a cohesive look and is maintenance free A well-organized Chef's Kitchen features Carrara Marble backsplash, Granite countertops, Premium white cabinetry w/soft touch close, Butler's Pantry, GE Stainless Steel Appliances including a LG High End Refrigerator that produces craft cocktail ice (as well as regular and crushed ice for everyday use) with a see-thru knock door. The Primary Bedroom suite is spacious with a beautiful ceiling, Board and Batten Accent wall and "Fandalier". Large Windows for Natural Light with Shades for Privacy and continuous LVP flooring. The Primary Bath is Spa like with a luxurious garden soaking tub, separate shower with rain shower head, private water closet and dual sink vanity with granite counter tops. The backsplash is Beautiful Carrara Marble. There is an extra-large walk-in closet with shelving. The guest bathroom has a new Vanity with Granite counter top and new faucet. The laundry room upgrades include floor to ceiling wall of cabinets providing tons of storage (counted as just 1 closet in the details). One cabinet is equipped with electrical setup to store/charge a vacuum. Seller is leaving the GE Smart Dispenser Washer and Dryer for convenience to the Buyer. Premium touches can be found all throughout the Home including updated light fixtures and ceiling fans, Premium Glass doorknobs, bathroom vanity mirrors and keyless entry doors etc. The 2 car garage has a pull-down ladder for attic storage. Not climate controlled. The ease and luxury do not stop when you step outside! Enjoy an oversized Trex Deck with a New Sunsetter automated awning, Perfect for Entertaining. A wooded tree-line provides privacy with a garden stone path leading to the fully fenced backyard. The back yard is larger than the fenced area - It does extend just beyond the trees on the right hand side in a diagonal line from the fence post on the far left side of the fence. This immaculate home is MOVE IN Ready in a highly desirable neighborhood in Louisville's East End. Call for your Private Showing today - This one Will Not last!!!
Sold for $429,000
$429,000
2100 Carabiner Way, Louisville, KY 40245
3beds
1,890sqft
Single Family Residence
Built in 2009
6,534 Square Feet Lot
$432,500 Zestimate®
$227/sqft
$2,384 Estimated rent
Home value
$432,500
$411,000 - $454,000
$2,384/mo
Zestimate® history
Owner options
List your home for rent
$2,384/mo
Rent Zestimate®
Find your next renter with Zillow Rental Manager. Plus, with online applications, you can quickly screen prospective tenants – for free.
$2,384/mo
Rent Zestimate®
Refinance and save
$2,956/mo
Est. payment
Refinancing to a lower rate could help reduce your monthly payments and save thousands over the life of the loan.
$2,956/mo
Est. payment
Explore your selling options
Work with a Zillow partner agent
Leverage their expertise and Zillow's premium Showcase listings to get your home seen by more buyers.
Get startedList with your own agent
Get your home in front of millions of buyers by listing it on Zillow.
Learn how to do itSell it yourself
Take full control of how buyers see your home on Zillow by listing For Sale by Owner (FSBO).
List your homeWhat's special
Premium glass doorknobsBathroom vanity mirrorsGarden stone pathPrivate water closetLarge great roomBrand new roofGe stainless steel appliances
Zillow last checked:
Listing updated:
Listed by:
Karen Wallace 502407-7748,
RE/MAX Properties East
Bought with:
Ollie Jones, 210331
Nest Realty
Source: Metro Search Inc. LLC DBA Apex MLS,MLS#: 1698667
Facts & features
Interior
Bedrooms & bathrooms
- Bedrooms: 3
- Bathrooms: 2
- Full bathrooms: 2
Primary bedroom
- Description: Large with Board and Batten
- Level: First
Bedroom
- Description: Vaulted Ceiling
- Level: First
Bedroom
- Description: Natural Light
- Level: First
Primary bathroom
- Description: Spa Like!!
- Level: First
Full bathroom
- Description: Newer Vanity with Granite
- Level: First
Dining area
- Description: Spacious
- Level: First
Foyer
- Description: Continuous Flooring
- Level: First
Great room
- Description: Wall of Windows
- Level: First
Kitchen
- Description: Granite and Carrara Marble
- Level: First
Laundry
- Description: Wall of Closets
- Level: First
Heating
- Electric, Forced Air, Heat Pump
Cooling
- Central Air
Features
- Basement: None
- Number of fireplaces: 1
Interior area
- Total structure area: 1,890
- Total interior livable area: 1,890 sqft
- Finished area above ground: 1,890
- Finished area below ground: 0
Property
Parking
- Total spaces: 2
- Parking features: Attached, Entry Front, Driveway
- Attached garage spaces: 2
- Has uncovered spaces: Yes
Features
- Stories: 1
- Patio & porch: Deck, Porch
- Fencing: Split Rail,Full
Lot
- Size: 6,534 Square Feet
- Features: Cleared, Level
Details
- Parcel number: 389600910000
Construction
Type & style
- Home type: SingleFamily
- Architectural style: Ranch
- Property subtype: Single Family Residence
Materials
- Vinyl Siding, Brick Veneer
- Foundation: Slab, Concrete Perimeter
- Roof: Shingle
Condition
- Year built: 2009
Utilities & green energy
- Sewer: Public Sewer
- Water: Public
- Utilities for property: Electricity Connected
Community & HOA
Community
- Subdivision: Flat Rock Ridge
HOA
- Has HOA: Yes
- HOA fee: $295 annually
Location
- Region: Louisville
Financial & listing details
- Price per square foot: $227/sqft
- Tax assessed value: $335,000
- Annual tax amount: $3,739
- Date on market: 11/20/2025
- Electric utility on property: Yes
Price history
| Date | Event | Price |
|---|---|---|
| 12/31/2025 | Sold | $429,000$227/sqft |
Source:  Metro Search Inc. LLC DBA Apex MLS #1698667 Report a problem Metro Search Inc. LLC DBA Apex MLS #1698667 Report a problem | ||
| 12/18/2025 | Pending sale | $429,000$227/sqft |
Source: Metro Search Inc. LLC DBA Apex MLS #1698667 Report a problem | ||
| 11/22/2025 | Contingent | $429,000$227/sqft |
Source: Metro Search Inc. LLC DBA Apex MLS #1698667 Report a problem | ||
| 11/20/2025 | Listed for sale | $429,000+1.2%$227/sqft |
Source: Metro Search Inc. LLC DBA Apex MLS #1698667 Report a problem | ||
| 10/17/2025 | Listing removed | $424,000$224/sqft |
Source: Metro Search Inc. LLC DBA Apex MLS #1698667 Report a problem | ||
| 9/25/2025 | Contingent | $424,000$224/sqft |
Source: Metro Search Inc. LLC DBA Apex MLS #1698667 Report a problem | ||
| 9/19/2025 | Listed for sale | $424,000+26.6%$224/sqft |
Source: Metro Search Inc. LLC DBA Apex MLS #1698667 Report a problem | ||
| 10/27/2021 | Sold | $335,000$177/sqft |
Source: Metro Search Inc. LLC DBA Apex MLS #1596814 Report a problem | ||
| 9/23/2021 | Pending sale | $335,000+1.5%$177/sqft |
Source: Metro Search Inc. LLC DBA Apex MLS #1596814 Report a problem | ||
| 9/21/2021 | Listed for sale | $329,900+34.4%$175/sqft |
Source: Metro Search Inc. LLC DBA Apex MLS #1596814 Report a problem | ||
| 4/27/2017 | Sold | $245,500+17.7%$130/sqft |
Source: Public Record Report a problem | ||
| 10/10/2012 | Sold | $208,500+11.9%$110/sqft |
Source: Public Record Report a problem | ||
| 10/13/2009 | Sold | $186,336$99/sqft |
Source: Public Record Report a problem | ||
Public tax history
| Year | Property taxes | Tax assessment |
|---|---|---|
| 2025 | $3,739 -1.9% | $335,000 |
| 2024 | $3,812 -1.7% | $335,000 |
| 2023 | $3,879 -0.3% | $335,000 |
| 2022 | $3,893 +26.6% | $335,000 +36.7% |
| 2021 | $3,076 +8.9% | $245,100 |
| 2020 | $2,824 | $245,100 |
| 2019 | $2,824 +7.6% | $245,100 |
| 2018 | $2,624 | $245,100 +8.2% |
| 2017 | $2,624 +25.8% | $226,530 +8.6% |
| 2013 | $2,085 +11.9% | $208,500 +11.9% |
| 2011 | $1,863 | $186,340 |
| 2010 | $1,863 +1039.7% | $186,340 +1039.7% |
| 2009 | $164 | $16,350 |
Find assessor info on the county website
Neighborhood: Eastwood
Nearby homes
- $380,7003 bd2 ba1.9k sqft2104 Carabiner Way, Louisville, KY 40245Off Market

- $29,7006,664 Square Feet2016 Carabiner Way, Louisville, KY 40245Off Market
- $420,5003 bd2 ba2.3k sqft16919 Bowline View Trl, Louisville, KY 40245Off Market
- $472,0004 bd3 ba2.8k sqft16922 Ascender Pass, Louisville, KY 40245Sold
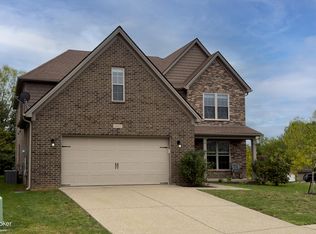
- $444,1004 bd3 ba2.5k sqft2108 Carabiner Way, Louisville, KY 40245Off Market
- $376,200-- bd-- ba-- sqft16920 Ascender Pass, Louisville, KY 40245Off Market
- $423,2004 bd2 ba2.2k sqft1896 Carabiner Way, Louisville, KY 40245Off Market
- $471,2005 bd3 ba3.4k sqft1878 Carabiner, Louisville, KY 40245Off Market
Nearby schools
GreatSchools rating
- 8/10Stopher Elementary SchoolGrades: PK-5Distance: 3 mi
- 8/10Crosby Middle SchoolGrades: 6-8Distance: 6.8 mi
- 5/10Eastern High SchoolGrades: 9-12Distance: 5.2 mi


Get pre-qualified for a loan
At Zillow Home Loans, we can pre-qualify you in as little as 5 minutes with no impact to your credit score.An equal housing lender. NMLS #10287.
Sell for more on Zillow
Get a Zillow Showcase℠ listing at no additional cost and you could sell for .
$432,500
2% more
+$8,650
With Zillow Showcase(estimated)
$441,150
- Kentucky
- Jefferson County
- Louisville
- 40245
- Eastwood
- 2100 Carabiner Way
Nearby cities
Nearby neighborhoods
Nearby zip codes
Other Louisville Topics
