Skip main navigation
Closed
  • $382,000

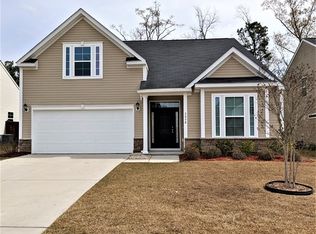
    2100 Clipstone Dr, Ladson, SC 29456

    4beds
    2,734sqft
    Single Family Residence
    Built in 2014
    7,840.8 Square Feet Lot
    $385,700 Zestimate®
    $140/sqft
    $2,643 Estimated rent

    Home value

    $385,700

    $363,000 - $409,000

    $2,643/mo

    Zestimate® history
    Loading
    Loading...

    Owner options

    List your home for rent

    $2,643/mo

    Rent Zestimate®

    Find your next renter with Zillow Rental Manager. Plus, with online applications, you can quickly screen prospective tenants – for free.

    Learn more

    $2,643/mo

    Rent Zestimate®

    Refinance and save

    $2,203/mo

    Est. payment

    Refinancing to a lower rate could help reduce your monthly payments and save thousands over the life of the loan.

    See today's rates

    $2,203/mo

    Est. payment

    Explore your selling options

    Work with a Zillow partner agent

    Leverage their expertise and Zillow's premium Showcase listings to get your home seen by more buyers.

    Get started

    List with your own agent

    Get your home in front of millions of buyers by listing it on Zillow.

    Learn how to do it

    Sell it yourself

    Take full control of how buyers see your home on Zillow by listing For Sale by Owner (FSBO).

    List your home

    What's special

    Cozy fireplaceHome officeLarge step-up loftMini kitchenMedia roomDownstairs master suiteDirect spa access
    Endless Possibilities Await - A Must-See 2-Story Gem! Discover the flexibility and comfort of this spacious two-story home, designed to adapt to your lifestyle. The downstairs master suite features its own mini kitchen, making it perfect for multigenerational living, guests, or a private retreat. Enjoy direct spa access from the suite for ultimate relaxation. Upstairs, a large step-up loft offers endless potential--create a home office, media room, or additional living space tailored to your needs. The inviting main living area boasts a cozy fireplace, while the chef's kitchen is a true standout with granite countertops, a sunny breakfast nook, butler's pantry/bar, built-in wine fridge, and bottle storage.with a covered hot tub area ideal for entertaining or winding down under the stars. With a brand-new roof and thoughtful features throughout, this home is move-in ready. Don't just imagine the possibilities come see them for yourself. Schedule your private tour today!

    Zillow last checked:

    Listing updated:

    Listed by:

    Redfin Corporation

    Bought with:

    EXP Realty LLC

    Source: CTMLS,MLS#: 25024578MLS Logo

    Facts & features

    Interior

    Bedrooms & bathrooms
    • Bedrooms: 4
    • Bathrooms: 3
    • Full bathrooms: 2
    • 1/2 bathrooms: 1
    Heating
    • Electric
    Cooling
    • Central Air
    Appliances
    • Laundry: Electric Dryer Hookup, Washer Hookup, Laundry Room
    Features
    • Ceiling - Smooth, Tray Ceiling(s), High Ceilings, Kitchen Island, Walk-In Closet(s), Ceiling Fan(s), Eat-in Kitchen, Entrance Foyer, Pantry
    • Has fireplace: No
    Interior area
    • Total structure area: 2,734
    • Total interior livable area: 2,734 sqft

    Property

    Parking
    • Total spaces: 2
    • Parking features: Garage
    • Garage spaces: 2
    Features
    • Levels: Two
    • Stories: 2
    • Patio & porch: Screened
    Lot
    • Size: 7,840 sqft
    • Features: Wooded
    Details
    • Parcel number: 2331509089

    Construction

    Type & style
    • Home type: SingleFamily
    • Architectural style: Traditional
    • Property subtype: Single Family Residence
    Materials
    • Stone Veneer, Vinyl Siding
    • Foundation: Slab
    • Roof: Architectural
    Condition
    • New construction: No
    • Year built: 2014

    Utilities & green energy

    • Sewer: Public Sewer
    • Water: Public
    • Utilities for property: BCW & SA, Berkeley Elect Co-Op

    Community & neighborhood

    Community
    • Community features: Pool, Walk/Jog Trails
    Location
    • Region: Ladson
    • Subdivision: Hunters Bend

    Other

    Other facts
    • Listing terms: Cash,Conventional,FHA,VA Loan

    Price history

    DateEventPrice
    11/19/2025Sold$382,000-2%$140/sqft
    Source: CTMLS #25024578 Report a problem
    9/8/2025Listed for sale$389,950+38.3%$143/sqft
    Source: CTMLS #25024578 Report a problem
    3/7/2019Sold$282,000-1.1%$103/sqft
    Source: CTMLS #19000636 Report a problem
    1/23/2019Pending sale$285,000$104/sqft
    Source: Jeff Cook Real Estate LLC #19000636 Report a problem
    1/8/2019Listed for sale$285,000+19%$104/sqft
    Source: Jeff Cook Real Estate LLC #19000636 Report a problem
    12/16/2014Sold$239,491$88/sqft
    Source: CTMLS #1424090 Report a problem

    Public tax history

    YearProperty taxesTax assessment
    2024$1,358 +11.3%$12,770 +15%
    2023$1,220 -73.3%$11,100 -33.4%
    2022$4,568 +50.3%$16,660 +50.1%
    2021$3,038 +114.8%$11,100
    2020$1,414 +35.4%$11,100 +53.3%
    2018$1,044 $7,240 +0.1%
    2017$1,044 +16.9%$7,236 -0.1%
    2016$893 $7,240
    2015$893 $7,240 +1106.7%
    2014$893 $600

    Find assessor info on the county website

    Neighborhood: 29456

    Nearby schools

    GreatSchools rating
    Schools provided by the listing agent
    • Elementary: Sangaree
    • Middle: Sangaree
    • High: Cane Bay High School

    Source: CTMLS. This data may not be complete. We recommend contacting the local school district to confirm school assignments for this home.

    Get a cash offer in 3 minutes
    Find out how much your home could sell for in as little as 3 minutes with a no-obligation cash offer.
    Estimated market value
    $385,700
    Get a cash offer in 3 minutes
    Find out how much your home could sell for in as little as 3 minutes with a no-obligation cash offer.
    Estimated market value
    $385,700