Not your typical builder-grade home! This customized Fischer Homes Avery floor plan in the highly desirable Ballyshannon community of Union, KY showcases premium upgrades, exceptional craftsmanship, and a sought-after 5-level design offering incredible flexibility for today's lifestyle. Featuring a beautiful Craftsman-style exterior, bumped-out floor plan for additional square footage, and luxury finishes throughout, this move-in-ready home truly has every option you could desire. The dramatic main living area features a soaring two-story fireplace, floor-to-ceiling windows, open staircase with custom metal railings, and abundant natural light. Throughout the home you'll find oversized luxury vinyl plank flooring, designer lighting, crown molding, wainscoting, cased windows, and elegant arched doorways. The chef's kitchen boasts quartz countertops, an oversized island with bar seating, pendant lighting, stainless steel appliances, subway tile backsplash, farm sink, and a custom coffee bar. The mudroom includes custom built-in cubbies for added organization. The luxurious owner's suite features tray ceilings, dual vanities, an oversized custom two-person tiled shower, soaking tub, and an enormous walk-in closet with direct access to the laundry room. The finished lower level with a privacy door offers the perfect media room, recreation space, home gym, or office. Enjoy outdoor living on the beautiful deck overlooking a flat backyard enclosed by a maintenance-free metal fence. Residents enjoy Ballyshannon's community pool, splash pad, playground, and park while being conveniently located close to shopping, grocery stores, restaurants, schools, and everyday amenities. This exceptional home offers luxury, flexibility, and custom upgrades rarely found in newer construction.
Sold for $524,000
$524,000
2100 Cormac Ln, Union, KY 41091
4beds
--sqft
Single Family Residence, Residential
Built in 2025
9,147 Square Feet Lot
$525,000 Zestimate®
$--/sqft
$3,212 Estimated rent
Home value
$525,000
$499,000 - $551,000
$3,212/mo
Zestimate® history
Owner options
List your home for rent
$3,212/mo
Rent Zestimate®
Find your next renter with Zillow Rental Manager. Plus, with online applications, you can quickly screen prospective tenants – for free.
$3,212/mo
Rent Zestimate®
Refinance and save
$3,173/mo
Est. payment
Refinancing to a lower rate could help reduce your monthly payments and save thousands over the life of the loan.
$3,173/mo
Est. payment
Explore your selling options
Work with a Zillow partner agent
Leverage their expertise and Zillow's premium Showcase listings to get your home seen by more buyers.
Get startedList with your own agent
Get your home in front of millions of buyers by listing it on Zillow.
Learn how to do itSell it yourself
Take full control of how buyers see your home on Zillow by listing For Sale by Owner (FSBO).
List your homeWhat's special
Soaring two-story fireplaceFarm sinkCustom coffee barStainless steel appliancesBeautiful craftsman-style exteriorSubway tile backsplashFloor-to-ceiling windows
Zillow last checked:
Listing updated:
Listed by:
The Treas Team 859-525-7900,
Huff Realty - Florence
Bought with:
The Twin Team
Coldwell Banker Realty FM
Source: NKMLS,MLS#: 644723
Facts & features
Interior
Bedrooms & bathrooms
- Bedrooms: 4
- Bathrooms: 3
- Full bathrooms: 2
- 1/2 bathrooms: 1
Primary bedroom
- Features: Carpet Flooring, Walk-In Closet(s), Bath Adjoins, Tray Ceiling(s), Ceiling Fan(s), Recessed Lighting
- Level: Second
- Area: 225
- Dimensions: 15 x 15
Bedroom 2
- Features: Carpet Flooring
- Level: Upper
- Area: 156
- Dimensions: 13 x 12
Bedroom 3
- Features: Carpet Flooring
- Level: Upper
- Area: 132
- Dimensions: 12 x 11
Bedroom 4
- Features: Carpet Flooring
- Level: Upper
- Area: 121
- Dimensions: 11 x 11
Other
- Features: Laminate Flooring, Built-in Features
- Level: First
- Area: 42
- Dimensions: 7 x 6
Dining room
- Features: Walk-Out Access, Laminate Flooring, Chandelier
- Level: First
- Area: 187
- Dimensions: 17 x 11
Entry
- Features: Walk-Out Access, Laminate Flooring, Closet(s), Transom, Private Entry, Entrance Foyer
- Level: First
- Area: 64
- Dimensions: 8 x 8
Family room
- Features: Carpet Flooring, Recessed Lighting
- Level: Lower
- Area: 280
- Dimensions: 20 x 14
Kitchen
- Features: Laminate Flooring, Kitchen Island, Eat-in Kitchen, Pantry, Wood Cabinets, Recessed Lighting, Crown Molding
- Level: First
- Area: 121
- Dimensions: 11 x 11
Laundry
- Features: Tile Flooring
- Level: Second
- Area: 54
- Dimensions: 9 x 6
Living room
- Features: Fireplace(s), Laminate Flooring, Recessed Lighting
- Level: First
- Area: 289
- Dimensions: 17 x 17
Other
- Description: Pantry
- Features: Laminate Flooring, Built-in Features
- Level: First
- Area: 30
- Dimensions: 6 x 5
Other
- Description: Working Pantry
- Features: Laminate Flooring, Built-in Features
- Level: First
- Area: 36
- Dimensions: 6 x 6
Primary bath
- Features: Ceramic Tile Flooring, Double Vanity, Shower With Bench, Soaking Tub
- Level: Second
- Area: 100
- Dimensions: 10 x 10
Heating
- Forced Air
Cooling
- Central Air
Appliances
- Included: Stainless Steel Appliance(s), Gas Range, Dishwasher, Microwave, Refrigerator
- Laundry: Laundry Room, Washer Hookup
Features
- Kitchen Island, Walk-In Closet(s), Tray Ceiling(s), Stone Counters, Soaking Tub, Pantry, Open Floorplan, Entrance Foyer, Eat-in Kitchen, Double Vanity, Crown Molding, Chandelier, Breakfast Bar, Beamed Ceilings, Butler's Pantry, High Ceilings, Recess Ceiling(s), Recessed Lighting, Vaulted Ceiling(s)
- Doors: Multi Panel Doors
- Windows: Picture Window(s), Vinyl Frames
- Basement: Full
- Number of fireplaces: 1
- Fireplace features: Stone, Gas
Property
Parking
- Total spaces: 2
- Parking features: Attached, Driveway, Garage, Off Street, On Street, Oversized
- Attached garage spaces: 2
- Has uncovered spaces: Yes
Features
- Levels: Two
- Stories: 2
- Patio & porch: Covered, Deck, Porch
- Exterior features: Private Yard
- Fencing: Metal
- Has view: Yes
- View description: Neighborhood
Lot
- Size: 9,147 Square Feet
Details
- Parcel number: 051.0515726.00
Construction
Type & style
- Home type: SingleFamily
- Architectural style: Craftsman
- Property subtype: Single Family Residence, Residential
Materials
- Vertical Siding, Stone
- Foundation: Poured Concrete
- Roof: Shingle
Condition
- Existing Structure
- New construction: No
- Year built: 2025
Utilities & green energy
- Sewer: Public Sewer
- Water: Public
- Utilities for property: Cable Available
Community & HOA
Community
- Security: Smoke Detector(s)
- Subdivision: Ballyshannon
HOA
- Has HOA: Yes
- Amenities included: Lake Year Round, Playground, Pool, Management
- Services included: Association Fees, Snow Removal
- HOA fee: $600 annually
Location
- Region: Union
Financial & listing details
- Tax assessed value: $82,000
- Annual tax amount: $991
- Date on market: 9/22/2026
- Cumulative days on market: 2 days
Price history
| Date | Event | Price |
|---|---|---|
| 8/24/2026 | Sold | $524,000-0.2% |
Source:  NKMLS #644723 Report a problem NKMLS #644723 Report a problem | ||
| 7/18/2026 | Pending sale | $525,000 |
Source: NKMLS #644723 Report a problem | ||
| 7/16/2026 | Listed for sale | $525,000+540.2% |
Source: NKMLS #644723 Report a problem | ||
| 7/29/2024 | Sold | $82,000 |
Source: Public Record Report a problem | ||
Public tax history
| Year | Property taxes | Tax assessment |
|---|---|---|
| 2025 | $991 +28.9% | $82,000 +17.1% |
| 2024 | $769 | $70,000 |
Find assessor info on the county website
Neighborhood: 41091
Nearby homes
- $540,2744 bd4 ba2.7k sqft4692 Donegal Ave, Union, KY 41091Sold
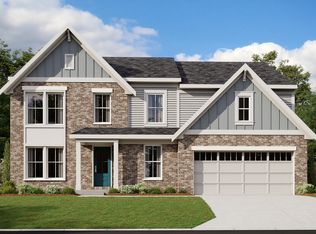
- $508,7634 bd2 ba2.8k sqft2106 Cormac Ln, Union, KY 41091Sold
- $638,6294 bd3 ba2.7k sqft2109 Cormac Ln, Union, KY 41091Sold
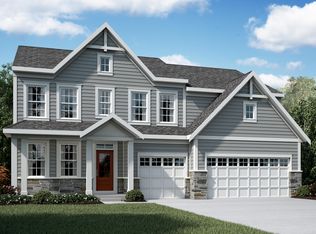
- $260,7752 bd2 ba1.2k sqft3313 Mackenzie Ct, Union, KY 41091Sold
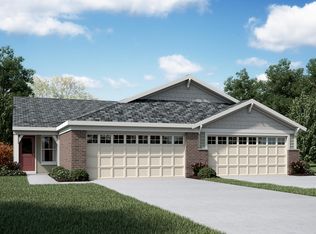
- $274,9332 bd2 ba1.2k sqft3309 Mackenzie Ct, Union, KY 41091Sold
- $355,9183 bd3 ba2.1k sqft3337 Mackenzie Ct, Union, KY 41091Sold
- $347,4003 bd3 ba2.1k sqft3329 Mackenzie Ct, Union, KY 41091Sold
- $361,2013 bd3 ba2.1k sqft3325 Mackenzie Ct, Union, KY 41091Sold
Nearby schools
GreatSchools rating
- 8/10Longbranch Elementary SchoolGrades: PK-5Distance: 1.6 mi
- 6/10Ballyshannon Middle SchoolGrades: 6-8Distance: 0.4 mi
- 8/10Randall K. Cooper High SchoolGrades: 9-12Distance: 1.7 mi
Schools provided by the listing agent
- Elementary: Longbranch
- Middle: Ballyshannon Middle School
- High: Cooper High School
Source: NKMLS. This data may not be complete. We recommend contacting the local school district to confirm school assignments for this home.
Get a cash offer in 3 minutes
Find out how much your home could sell for in as little as 3 minutes with a no-obligation cash offer.
Estimated market value
$525,000
Get a cash offer in 3 minutes
Find out how much your home could sell for in as little as 3 minutes with a no-obligation cash offer.
Estimated market value
$525,000
- Kentucky
- Boone County
- Union
- 41091
- 2100 Cormac Ln
