Skip main navigation
Closed
  • $899,500

    2100 Cotton Gin Row, Jefferson, GA 30549

    5beds
    3,995sqft
    Single Family Residence, Residential
    Built in 2023
    0.39 Acres Lot
    $882,900 Zestimate®
    $225/sqft
    $3,471 Estimated rent

    Home value

    $882,900

    $839,000 - $936,000

    $3,471/mo

    Zestimate® history
    Loading
    Loading...

    Owner options

    List your home for rent

    $3,471/mo

    Rent Zestimate®

    Find your next renter with Zillow Rental Manager. Plus, with online applications, you can quickly screen prospective tenants – for free.

    Learn more

    $3,471/mo

    Rent Zestimate®

    Refinance and save

    $6,493/mo

    Est. payment

    Refinancing to a lower rate could help reduce your monthly payments and save thousands over the life of the loan.

    See today's rates

    $6,493/mo

    Est. payment

    Explore your selling options

    Work with a Zillow partner agent

    Leverage their expertise and Zillow's premium Showcase listings to get your home seen by more buyers.

    Get started

    List with your own agent

    Get your home in front of millions of buyers by listing it on Zillow.

    Learn how to do it

    Sell it yourself

    Take full control of how buyers see your home on Zillow by listing For Sale by Owner (FSBO).

    List your home

    What's special

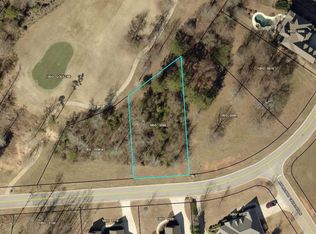
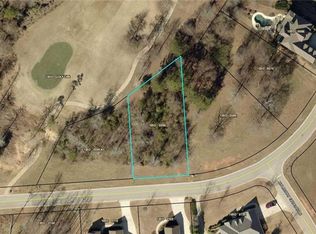
    “LOT 9E-A” Another impressive home in Traditions of Braselton by Hillgrove Homes! You will not want to miss this one! This stunning home is on the 1st hole green and has sweeping views of the green and fairway. The Meadowbrook floorplan boasts 5 bedrooms and 4.5 baths with all the designer touches! Traditions of Braselton awards you swim/tennis/golf/restaurant/clubhouse/fitness facility and more. Endless activities for the amenity reach community seeker. This new construction home offers a Spacious Gourmet Kitchen w/ oversized island that overlooks the inviting Family Room. Coffered ceilings, shiplap, brick fireplace, cedar mantle and built-in cabinetry complete this space with windows galore and loads of natural light. The Kitchen features custom painted cabinetry w/ soft-close drawers, quartz countertops, stainless steel appliances, tile backsplash, farm sink and spacious walk-in pantry. A Dining/Office/Flex Space right off the Foyer has floor to ceiling 9 panel trim and custom built-in cabinetry. The oversized Master Bedroom/Master Bath adds SO much space to this home and is complete with oversized super shower and soaking tub, upgraded cabinetry and countertops, dual sinks and upgraded tile. Large secondary bedrooms/closets/bathrooms are an extra perk along with two ensuite bathrooms plus a hall bath upstairs! Covered Back Porch and full unfinished basement awaiting your finishing touches! UNIQUE ADDITIONAL WORKSHOP IN THE 3 CAR GARAGE THAT IS HEATED AND COOLED (Perfect for a gym, office or whatever your heart desires!) Sought-after Gum Springs Elementary and Jackson County School System.

    Zillow last checked:

    Listing updated:

    Listing Provided by:

    RACHEL N WEBB,

    Hill Wood Realty, LLC. 770-822-2499

    Bought with:

    JASON C MOORE, 204595

    RE/MAX Legends

    Debbie Dewey, 164083

    RE/MAX Legends

    Source: FMLS GA,MLS#: 7244925MLS Logo

    Facts & features

    Interior

    Bedrooms & bathrooms
    • Bedrooms: 5
    • Bathrooms: 5
    • Full bathrooms: 4
    • 1/2 bathrooms: 1
    Primary bedroom
    • Features: Oversized Master
    • Level: Oversized Master
    Bedroom
    • Features: Oversized Master
    Primary bathroom
    • Features: Double Vanity, Shower Only, Vaulted Ceiling(s)
    Dining room
    • Features: Seats 12+, Separate Dining Room
    Kitchen
    • Features: Breakfast Room, Cabinets White, Eat-in Kitchen, Kitchen Island, Pantry Walk-In, Stone Counters, View to Family Room
    Heating
    • Central, Electric, Forced Air
    Cooling
    • Ceiling Fan(s), Central Air
    Appliances
    • Included: Dishwasher, Disposal, Double Oven, Electric Water Heater, Gas Cooktop, Microwave, Range Hood, Self Cleaning Oven
    • Laundry: In Hall, Laundry Room, Upper Level
    Features
    • Coffered Ceiling(s), Double Vanity, Entrance Foyer, High Ceilings 9 ft Upper, High Ceilings 10 ft Main, High Speed Internet, Tray Ceiling(s), Vaulted Ceiling(s), Walk-In Closet(s)
    • Flooring: Carpet, Ceramic Tile, Laminate
    • Windows: Insulated Windows
    • Basement: Bath/Stubbed,Daylight,Full,Interior Entry,Unfinished
    • Attic: Pull Down Stairs
    • Number of fireplaces: 1
    • Fireplace features: Factory Built, Family Room, Gas Log
    • Common walls with other units/homes: No Common Walls
    Interior area
    • Total structure area: 3,995
    • Total interior livable area: 3,995 sqft

    Property

    Parking
    • Total spaces: 3
    • Parking features: Attached, Driveway, Garage, Garage Door Opener, Garage Faces Side, Kitchen Level, Level Driveway
    • Attached garage spaces: 3
    • Has uncovered spaces: Yes
    Accessibility
    • Accessibility features: None
    Features
    • Levels: Two
    • Stories: 2
    • Patio & porch: Covered, Deck, Front Porch, Rear Porch
    • Exterior features: Rear Stairs, Other, No Dock
    • Pool features: None
    • Spa features: None
    • Fencing: None
    • Has view: Yes
    • View description: Other
    • Waterfront features: None
    • Body of water: None
    Lot
    • Size: 0.39 Acres
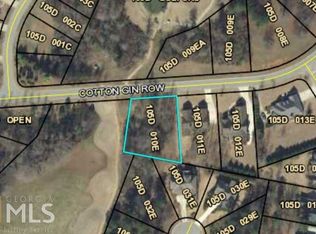
    • Dimensions: 175x118x86x40x150
    • Features: Landscaped, Level, Private, Wooded
    Details
    • Additional structures: None
    • Parcel number: 105D 009EA
    • Other equipment: None
    • Horse amenities: None

    Construction

    Type & style
    • Home type: SingleFamily
    • Architectural style: Traditional
    • Property subtype: Single Family Residence, Residential
    Materials
    • Brick Front, Cement Siding
    • Foundation: Concrete Perimeter
    • Roof: Composition
    Condition
    • New Construction
    • New construction: Yes
    • Year built: 2023
    Details
    • Warranty included: Yes

    Utilities & green energy

    • Electric: 110 Volts, 220 Volts in Laundry
    • Sewer: Public Sewer
    • Water: Public
    • Utilities for property: Cable Available, Electricity Available, Natural Gas Available, Phone Available, Sewer Available, Underground Utilities, Water Available
    Green energy
    • Energy efficient items: None
    • Energy generation: None

    Community & neighborhood

    Security
    • Security features: Carbon Monoxide Detector(s), Smoke Detector(s)
    Community
    • Community features: Clubhouse, Fitness Center, Golf, Homeowners Assoc, Lake, Near Schools, Playground, Pool, Sidewalks, Street Lights, Tennis Court(s)
    Location
    • Region: Jefferson
    • Subdivision: Traditions Of Braselton

    HOA & financial

    HOA
    • Has HOA: Yes
    • HOA fee: $1,000 annually

    Other

    Other facts
    • Ownership: Fee Simple
    • Road surface type: Asphalt

    Price history

    DateEventPrice
    10/5/2023Sold$899,500$225/sqft
    Source: FMLS GA #7244925 Report a problem
    7/27/2023Pending sale$899,500$225/sqft
    Source: FMLS GA #7244925 Report a problem
    7/13/2023Listed for sale$899,500$225/sqft
    Source: GAMLS #10180748 Report a problem

    Public tax history

    YearProperty taxesTax assessment
    2025$10,040 +7.7%$384,760 +6.1%
    2024$9,325 +1777.4%$362,760 +1871.5%
    2023$497 -7.2%$18,400
    2022$535 -0.7%$18,400
    2021$539 -10%$18,400
    2020$598 -1.2%$18,400
    2019$606 -0.8%$18,400
    2018$611 -0.6%$18,400
    2017$614 +0.6%$18,400 +360%
    2016$611 +357.5%$4,000
    2015$134 +0.2%$4,000
    2014$133 -0.2%$4,000
    2013$134 $4,000
    2012-- --
    2011-- --
    2010-- --

    Find assessor info on the county website

    Neighborhood: 30549

    Nearby schools

    GreatSchools rating
    Schools provided by the listing agent
    • Elementary: Gum Springs
    • Middle: West Jackson
    • High: Jackson County

    Source: FMLS GA. This data may not be complete. We recommend contacting the local school district to confirm school assignments for this home.

    Get a cash offer in 3 minutes
    Find out how much your home could sell for in as little as 3 minutes with a no-obligation cash offer.
    Estimated market value
    $882,900
    Get a cash offer in 3 minutes
    Find out how much your home could sell for in as little as 3 minutes with a no-obligation cash offer.
    Estimated market value
    $882,900