Brand new, energy-efficient home available May 2026! Prep dinner at the kitchen island while catching up with guests in the open-concept living area. Upstairs, the loft makes an ideal media room. Across the hall, a spacious walk-in closet and dual-sink ensuite bath complement the primary suite. Crestview - Ridge Series offers stunning single-family floorplans, featuring the latest design trends. Ideally situated in Hermitage, this community is surrounded by a host of shopping and dining. Conveniently located less than 30 minutes from downtown Nashville. Plus, every home includes a fully sodded yard, a refrigerator, washer/dryer, and blinds throughout. Schedule a tour today. Each of our homes is built with innovative, energy-efficient features designed to help you enjoy more savings, better health, real comfort and peace of mind.
Closed
$400,000
2100 Craven Pl Lot 66, Hermitage, TN 37076
3beds
1,749sqft
Single Family Residence, Residential
Built in 2025
6,534 Square Feet Lot
$400,100 Zestimate®
$229/sqft
$2,604 Estimated rent
Home value
$400,100
$380,000 - $420,000
$2,604/mo
Zestimate® history
Owner options
List your home for rent
$2,604/mo
Rent Zestimate®
Find your next renter with Zillow Rental Manager. Plus, with online applications, you can quickly screen prospective tenants – for free.
$2,604/mo
Rent Zestimate®
Refinance and save
$2,515/mo
Est. payment
Refinancing to a lower rate could help reduce your monthly payments and save thousands over the life of the loan.
$2,515/mo
Est. payment
Explore your selling options
Work with a Zillow partner agent
Leverage their expertise and Zillow's premium Showcase listings to get your home seen by more buyers.
Get startedList with your own agent
Get your home in front of millions of buyers by listing it on Zillow.
Learn how to do itSell it yourself
Take full control of how buyers see your home on Zillow by listing For Sale by Owner (FSBO).
List your homeWhat's special
Spacious walk-in closetFully sodded yardKitchen islandBlinds throughoutDual-sink ensuite bath
Zillow last checked:
Listing updated:
Listed by:
Chad Ramsey 615-486-3655,
Meritage Homes of Tennessee, Inc.
Bought with:
Nonmls
Realtracs, Inc.
Source: RealTracs MLS as distributed by MLS GRID,MLS#: 3138337
Facts & features
Interior
Bedrooms & bathrooms
- Bedrooms: 3
- Bathrooms: 3
- Full bathrooms: 2
- 1/2 bathrooms: 1
Bedroom 1
- Features: Full Bath
- Level: Full Bath
- Area: 196 Square Feet
- Dimensions: 14x14
Bedroom 2
- Features: Bath
- Level: Bath
- Area: 100 Square Feet
- Dimensions: 10x10
Bedroom 3
- Features: Bath
- Level: Bath
- Area: 110 Square Feet
- Dimensions: 10x11
Primary bathroom
- Features: Double Vanity
- Level: Double Vanity
Kitchen
- Features: Pantry
- Level: Pantry
- Area: 224 Square Feet
- Dimensions: 16x14
Living room
- Features: Combination
- Level: Combination
- Area: 224 Square Feet
- Dimensions: 16x14
Heating
- Central, Electric
Cooling
- Central Air, Electric
Appliances
- Included: Electric Oven, Electric Range, ENERGY STAR Qualified Appliances, Microwave
Features
- Air Filter, Extra Closets, Smart Thermostat, Walk-In Closet(s)
- Flooring: Carpet, Wood, Vinyl
- Basement: None
Interior area
- Total structure area: 1,749
- Total interior livable area: 1,749 sqft
- Finished area above ground: 1,749
Property
Parking
- Total spaces: 2
- Parking features: Garage Faces Front
- Attached garage spaces: 2
Features
- Levels: Two
- Stories: 2
- Patio & porch: Patio, Covered
Lot
- Size: 6,534 Square Feet
- Features: Level
- Topography: Level
Details
- Special conditions: Standard
- Other equipment: Air Purifier
Construction
Type & style
- Home type: SingleFamily
- Architectural style: Traditional
- Property subtype: Single Family Residence, Residential
Materials
- Hardboard Siding, Brick
- Roof: Shingle
Condition
- New construction: Yes
- Year built: 2025
Utilities & green energy
- Sewer: Public Sewer
- Water: Public
- Utilities for property: Electricity Available, Water Available, Underground Utilities
Green energy
- Energy efficient items: Windows, Thermostat, Insulation
- Indoor air quality: Contaminant Control
Community & HOA
Community
- Subdivision: Crestview
HOA
- Has HOA: Yes
- Amenities included: Underground Utilities
- Services included: Gas, Insurance, Sewer
- HOA fee: $139 monthly
- Second HOA fee: $350 one time
Location
- Region: Hermitage
Financial & listing details
- Price per square foot: $229/sqft
- Annual tax amount: $3,504
- Date on market: 3/3/2026
- Electric utility on property: Yes
Price history
| Date | Event | Price |
|---|---|---|
| 6/1/2026 | Sold | $400,000-5.1%$229/sqft |
Source:  RealTracs MLS as distributed by MLS GRID #3138337 Report a problem RealTracs MLS as distributed by MLS GRID #3138337 Report a problem | ||
| 4/1/2026 | Pending sale | $421,420$241/sqft |
Source: RealTracs MLS as distributed by MLS GRID #3138337 Report a problem | ||
| 3/16/2026 | Price change | $421,420+5.4%$241/sqft |
Source: RealTracs MLS as distributed by MLS GRID #3138337 Report a problem | ||
| 3/3/2026 | Pending sale | $400,000$229/sqft |
Source: RealTracs MLS as distributed by MLS GRID #3138337 Report a problem | ||
Public tax history
Tax history is unavailable.
Neighborhood: 37076
Nearby homes
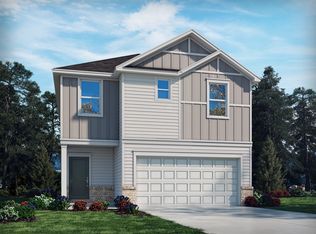
- $400,0003 bd3 ba1.7k sqft1140 Lady Nashville Dr LOT 235, Hermitage, TN 37076Sold
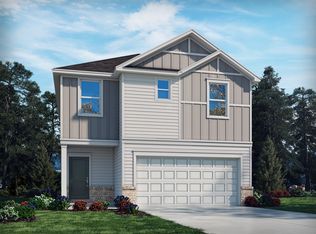
- $398,8003 bd3 ba1.7k sqft1140 Lady Nashville Dr, Hermitage, TN 37076Off Market
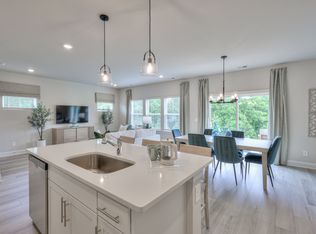
- $406,8003 bd3 ba1.5k sqft1144 Lady Nashville Dr, Hermitage, TN 37076Off Market
- $100,000-- bd-- ba-- sqft5020 Rowena Dr, Hermitage, TN 37076Sold
- $301,1003 bd1 ba1.2k sqft5016 Rowena Dr, Hermitage, TN 37076Off Market
- $1,000-- bd-- ba-- sqft5025 Rowena Dr, Hermitage, TN 37076Off Market
- $359,5003 bd2 ba1.7k sqft105 Rowena Ct, Hermitage, TN 37076Off Market
- $395,8003 bd3 ba1.5k sqft1128 Lady Nashville Dr, Hermitage, TN 37076Off Market
Nearby schools
GreatSchools rating
- 4/10Tulip Grove Elementary SchoolGrades: PK-5Distance: 1.7 mi
- 5/10Dupont Tyler Middle SchoolGrades: 6-8Distance: 1.7 mi
- 3/10McGavock High SchoolGrades: 9-12Distance: 5.5 mi
Schools provided by the listing agent
- Elementary: Tulip Grove Elementary
- Middle: DuPont Tyler Middle
- High: McGavock Comp High School
Source: RealTracs MLS as distributed by MLS GRID. This data may not be complete. We recommend contacting the local school district to confirm school assignments for this home.
Get a cash offer in 3 minutes
Find out how much your home could sell for in as little as 3 minutes with a no-obligation cash offer.
Estimated market value
$400,100
Get a cash offer in 3 minutes
Find out how much your home could sell for in as little as 3 minutes with a no-obligation cash offer.
Estimated market value
$400,100
- Tennessee
- Davidson County
- Nashville
- 37076
- 2100 Craven Pl Lot 66
Nearby cities
Nearby neighborhoods
Nearby zip codes
Other Nashville Topics
