The one you have been waiting for! This beautifully maintained 4 bedroom, 2.5 bath colonial is nestled in the highly sought-after Mt. Vernon Sub. Step inside the spacious foyer and discover a classic traditional floor plan featuring a formal living room with refinished hardwood floors and crown molding, an elegant dining room, and a comfortable family room featuring built in bookcases and a cozy fireplace - perfect for everyday living and entertaining. The remodeled eat-in kitchen boasts granite counter-tops, a custom tile backsplash, custom cabinets, breakfast bar, recessed lighting & Pergo flooring...Stunning! A convenient 1st floor laundry room adds to the home's practical layout (all appliances included). NEW ROOF in May/2025, NEW furnace in 2018, NEW AC in 2010, NEW driveway and garage floor in 2011. Upstairs, you'll find a generously sized primary bedroom complete with a private en-suite bath and a super spacious walk-in closet. NEW/updated hall bath in 2020 - offering both style and functionality. Enjoy the private backyard complete with a spacious and well maintained deck, fully fenced yard for added privacy, and a storage shed to keep everything neat and organized. Situated on a corner lot, this home features a charming covered front porch and is surrounded by beautiful mature trees and lush, well-maintained landscaping~offering a serene and inviting outdoor setting. Enjoy the convenience of sidewalks and the award-winning TROY SCHOOL DISTRICT. Walk to Hill Elem, Larson and Troy Athens High School. This gorgeous property is sure to please, you'll feel at home from the moment you arrive!
Sold for $495,000
$495,000
2100 Cumberland Dr, Troy, MI 48085
4beds
3,586sqft
Single Family Residence
Built in 1968
0.29 Acres Lot
$508,200 Zestimate®
$138/sqft
$3,580 Estimated rent
Home value
$508,200
$473,000 - $544,000
$3,580/mo
Zestimate® history
Owner options
List your home for rent
$3,580/mo
Rent Zestimate®
Find your next renter with Zillow Rental Manager. Plus, with online applications, you can quickly screen prospective tenants – for free.
$3,580/mo
Rent Zestimate®
Refinance and save
$3,313/mo
Est. payment
Refinancing to a lower rate could help reduce your monthly payments and save thousands over the life of the loan.
$3,313/mo
Est. payment
Explore your selling options
Work with a Zillow partner agent
Leverage their expertise and Zillow's premium Showcase listings to get your home seen by more buyers.
Get startedList with your own agent
Get your home in front of millions of buyers by listing it on Zillow.
Learn how to do itSell it yourself
Take full control of how buyers see your home on Zillow by listing For Sale by Owner (FSBO).
List your homeWhat's special
Zillow last checked:
Listing updated:
Listed by:
Stacy Miletti 248-877-8528,
Real Estate One-Troy
Bought with:
Nilda Jaime, 6501442175
Epique Realty
Source: Realcomp II,MLS#: 20251004267
Facts & features
Interior
Bedrooms & bathrooms
- Bedrooms: 4
- Bathrooms: 3
- Full bathrooms: 2
- 1/2 bathrooms: 1
Primary bedroom
- Level: Second
- Area: 252
- Dimensions: 21 X 12
Bedroom
- Level: Entry
- Area: 130
- Dimensions: 13 X 10
Bedroom
- Level: Second
- Area: 143
- Dimensions: 13 X 11
Bedroom
- Level: Second
- Area: 120
- Dimensions: 12 X 10
Primary bathroom
- Level: Second
Other
- Level: Second
Other
- Level: Entry
Other
- Level: Entry
- Area: 108
- Dimensions: 12 X 9
Dining room
- Level: Entry
- Area: 156
- Dimensions: 13 X 12
Family room
- Level: Entry
- Area: 252
- Dimensions: 21 X 12
Kitchen
- Level: Entry
- Area: 156
- Dimensions: 12 X 13
Laundry
- Level: Entry
- Area: 108
- Dimensions: 12 X 9
Living room
- Level: Entry
- Area: 224
- Dimensions: 16 X 14
Heating
- Forced Air, Natural Gas
Cooling
- Ceiling Fans, Central Air
Appliances
- Included: Dishwasher, Disposal, Double Oven, Dryer, Electric Cooktop, Free Standing Refrigerator, Microwave, Washer
- Laundry: Laundry Room
Features
- Entrance Foyer, High Speed Internet
- Basement: Unfinished
- Has fireplace: Yes
- Fireplace features: Family Room
Interior area
- Total interior livable area: 3,586 sqft
- Finished area above ground: 2,315
- Finished area below ground: 1,271
Property
Parking
- Parking features: Two Car Garage, Attached, Direct Access, Electricityin Garage, Garage Door Opener
- Has attached garage: Yes
Features
- Levels: Two
- Stories: 2
- Entry location: GroundLevelwSteps
- Patio & porch: Covered, Deck, Porch
- Exterior features: Chimney Caps, Lighting
- Pool features: None
- Fencing: Fenced
Lot
- Size: 0.29 Acres
- Dimensions: 100 x 125
Details
- Additional structures: Sheds
- Parcel number: 2013302001
- Special conditions: Short Sale No,Standard
Construction
Type & style
- Home type: SingleFamily
- Architectural style: Colonial
- Property subtype: Single Family Residence
Materials
- Brick
- Foundation: Basement, Poured, Sump Pump
- Roof: Asphalt
Condition
- New construction: No
- Year built: 1968
Utilities & green energy
- Sewer: Public Sewer
- Water: Public
Community & HOA
Community
- Features: Sidewalks
- Security: Smoke Detectors
- Subdivision: MT VERNON ESTATES
HOA
- Has HOA: Yes
- Services included: Other
- HOA fee: $30 annually
Location
- Region: Troy
Financial & listing details
- Price per square foot: $138/sqft
- Tax assessed value: $194,620
- Annual tax amount: $4,282
- Date on market: 6/6/2025
- Cumulative days on market: 3 days
- Listing agreement: Exclusive Right To Sell
- Listing terms: Cash,Conventional,Va Loan
Price history
| Date | Event | Price |
|---|---|---|
| 7/7/2025 | Sold | $495,000+4.8%$138/sqft |
Source:  Realcomp II #20251004267 Report a problem Realcomp II #20251004267 Report a problem | ||
| 6/11/2025 | Pending sale | $472,500$132/sqft |
Source: Realcomp II #20251004267 Report a problem | ||
| 6/6/2025 | Listed for sale | $472,500$132/sqft |
Source: Realcomp II #20251004267 Report a problem | ||
Public tax history
| Year | Property taxes | Tax assessment |
|---|---|---|
| 2025 | -- | $203,690 +4.7% |
| 2024 | -- | $194,620 +11.2% |
| 2023 | -- | $175,070 +6% |
| 2022 | -- | $165,170 +4.6% |
| 2021 | -- | $157,960 +5.9% |
| 2020 | -- | $149,230 +4.2% |
| 2019 | -- | $143,150 +17.1% |
| 2015 | -- | $122,280 +16.5% |
| 2014 | -- | $104,990 +18.5% |
| 2011 | -- | $88,620 |
| 2010 | -- | $88,620 -24.6% |
| 2009 | -- | $117,500 -5.5% |
| 2003 | -- | $124,300 +6.5% |
| 2002 | -- | $116,660 +41.6% |
| 2001 | $2,951 +5.3% | $82,400 +3.2% |
| 2000 | $2,802 | $79,850 |
Find assessor info on the county website
Neighborhood: 48085
Nearby homes
- $360,9003 bd1 ba1.4k sqft2108 Cumberland Dr, Troy, MI 48085Off Market
- $387,5003 bd2 ba1.5k sqft2105 Hillcrescent Dr, Troy, MI 48085Off Market
- $468,2004 bd2 ba2.3k sqft2115 Hillcrescent Dr, Troy, MI 48085Off Market
- $418,2003 bd2 ba1.5k sqft4325 Marywood Dr, Troy, MI 48085Off Market
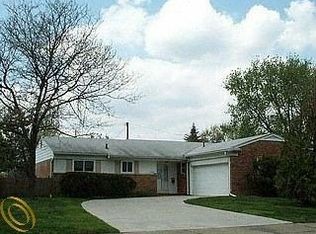
- $399,1003 bd2 ba1.8k sqft4339 Marywood Dr, Troy, MI 48085Off Market
- $385,4004 bd1 ba1.7k sqft2129 Cumberland Dr, Troy, MI 48085Off Market
- $456,0004 bd2 ba2.4k sqft2123 Hillcrescent Dr, Troy, MI 48085Off Market
- $439,4004 bd2 ba2k sqft4416 Lancashire Ct, Troy, MI 48085Off Market
Nearby schools
GreatSchools rating
- 8/10Hill Elementary SchoolGrades: PK-5Distance: 0.7 mi
- 9/10Larson Middle SchoolGrades: 6-8Distance: 0.4 mi
- 8/10Athens High SchoolGrades: 9-12Distance: 0.2 mi
Get a cash offer in 3 minutes
Find out how much your home could sell for in as little as 3 minutes with a no-obligation cash offer.
Estimated market value
$508,200
Get a cash offer in 3 minutes
Find out how much your home could sell for in as little as 3 minutes with a no-obligation cash offer.
Estimated market value
$508,200
- Michigan
- Oakland County
- Troy
- 48085
- 2100 Cumberland Dr
Nearby cities
Nearby zip codes
Other Troy Topics
