Bring your ideas, your vision, and a little imagination.
This home offers the kind of opportunity that's becoming harder to find: a chance to create a space that reflects your own style while building value along the way. A few steps from the front entry lead into the living room, which flows into the dining area and kitchen. Just beyond, a spacious sunroom wrapped in windows overlooks the backyard and offers an inviting space for morning coffee, game nights, hobbies, or simply enjoying the changing seasons.
Three bedrooms and a full bath are located on the main level, providing a practical layout for everyday living. The kitchen also connects to the lower level, where you'll find a finished bonus area, laundry and mechanical space, and an attached garage tucked beneath the home.
Outside, the backyard provides a generous amount of usable space for gardening, outdoor entertaining, pets, play equipment, or future landscaping projects. The established lawn creates a welcoming setting while leaving plenty of room to make it your own.
Whether you're looking for your first project, a home to personalize over time, or an opportunity to invest in sweat equity, this property offers a foundation full of possibilities and the chance to write its next chapter.
Closed
$125,000
2100 Division Street Ext, Parkersburg, WV 26101
3beds
1,092sqft
Single Family Residence
Built in 1979
9,783 Square Feet Lot
$125,500 Zestimate®
$114/sqft
$1,168 Estimated rent
Home value
$125,500
$119,000 - $132,000
$1,168/mo
Zestimate® history
Owner options
List your home for rent
$1,168/mo
Rent Zestimate®
Find your next renter with Zillow Rental Manager. Plus, with online applications, you can quickly screen prospective tenants – for free.
$1,168/mo
Rent Zestimate®
Refinance and save
$599/mo
Est. payment
Refinancing to a lower rate could help reduce your monthly payments and save thousands over the life of the loan.
$599/mo
Est. payment
Explore your selling options
Work with a Zillow partner agent
Leverage their expertise and Zillow's premium Showcase listings to get your home seen by more buyers.
Get startedList with your own agent
Get your home in front of millions of buyers by listing it on Zillow.
Learn how to do itSell it yourself
Take full control of how buyers see your home on Zillow by listing For Sale by Owner (FSBO).
List your homeWhat's special
Finished bonus areaSpace for gardeningDining area
Zillow last checked:
Listing updated:
Listed by:
Rachel K Valencia 304-917-8788 rachelsellsmov@gmail.com,
Scout MOV Realty LLC
Bought with:
Rachel K Valencia, 230040271
Scout MOV Realty LLC
Source: MLS Now,MLS#: 5215540 Originating MLS: Parkersburg Area Association of REALTORS
Originating MLS: Parkersburg Area Association of REALTORSFacts & features
Interior
Bedrooms & bathrooms
- Bedrooms: 3
- Bathrooms: 1
- Full bathrooms: 1
- Main level bathrooms: 1
- Main level bedrooms: 3
Bedroom
- Description: Flooring: Carpet
- Level: First
- Dimensions: 10 x 11
Bedroom
- Description: Flooring: Carpet
- Level: First
- Dimensions: 10 x 12
Bedroom
- Description: Subfloor exposed,Flooring: See Remarks
- Level: First
- Dimensions: 12 x 13
Bathroom
- Description: Flooring: Luxury Vinyl Tile
- Level: First
- Dimensions: 5 x 8
Basement
- Description: Flooring: Concrete
- Level: Basement
Dining room
- Description: Flooring: Luxury Vinyl Tile
- Level: First
- Dimensions: 9 x 12
Kitchen
- Description: Flooring: Luxury Vinyl Tile
- Level: First
- Dimensions: 10 x 12
Living room
- Description: Flooring: Luxury Vinyl Tile
- Level: First
- Dimensions: 13 x 18
Sunroom
- Level: First
- Dimensions: 13 x 17
Heating
- Forced Air
Cooling
- Central Air, Ceiling Fan(s)
Appliances
- Included: Dishwasher, Range, Refrigerator
- Laundry: In Basement
Features
- Ceiling Fan(s)
- Windows: Double Pane Windows
- Basement: Partial,Unfinished
- Has fireplace: No
- Fireplace features: None
Interior area
- Total structure area: 1,092
- Total interior livable area: 1,092 sqft
- Finished area above ground: 1,092
Property
Parking
- Total spaces: 1
- Parking features: Attached, Built In, Driveway, Garage Faces Front, Garage
- Attached garage spaces: 1
Features
- Levels: Two,One
- Stories: 1
- Patio & porch: Rear Porch, Enclosed, Patio, Porch
- Exterior features: Lighting
- Fencing: None
- Has view: Yes
- View description: Neighborhood
Lot
- Size: 9,783 Square Feet
- Features: City Lot, Flat, Level, Rolling Slope
Details
- Parcel number: 0512500120000
- Special conditions: Estate
Construction
Type & style
- Home type: SingleFamily
- Architectural style: Ranch
- Property subtype: Single Family Residence
Materials
- Vinyl Siding
- Foundation: Block
- Roof: Shingle
Condition
- Fixer
- Year built: 1979
Utilities & green energy
- Sewer: Public Sewer
- Water: Public
Community & HOA
Community
- Subdivision: Ghion Adn
HOA
- Has HOA: No
Location
- Region: Parkersburg
Financial & listing details
- Price per square foot: $114/sqft
- Tax assessed value: $117,500
- Annual tax amount: $1,170
- Date on market: 6/4/2026
- Listing terms: Cash,Conventional
Price history
| Date | Event | Price |
|---|---|---|
| 6/25/2026 | Sold | $125,000$114/sqft |
Source:  MLS Now #5215540 Report a problem MLS Now #5215540 Report a problem | ||
| 6/4/2026 | Pending sale | $125,000$114/sqft |
Source: MLS Now #5215540 Report a problem | ||
| 6/4/2026 | Listed for sale | $125,000$114/sqft |
Source: MLS Now #5215540 Report a problem | ||
Public tax history
| Year | Property taxes | Tax assessment |
|---|---|---|
| 2025 | $1,101 +5.3% | $70,500 +5.5% |
| 2024 | $1,046 +12% | $66,840 +5.8% |
| 2023 | $933 +4.5% | $63,180 +4.6% |
| 2022 | $894 | $60,420 +3.1% |
| 2021 | -- | $58,620 +3% |
| 2020 | -- | $56,940 +1.5% |
| 2019 | $854 -7.2% | $56,100 -5.1% |
| 2018 | $921 | $59,100 +3.6% |
| 2017 | $921 +11.7% | $57,060 +2.4% |
| 2016 | $824 +1.9% | $55,740 +2% |
| 2015 | $808 +2% | $54,660 +1.3% |
| 2014 | $792 +7.3% | $53,940 +2.4% |
| 2013 | $738 | $52,680 +3.9% |
| 2012 | $738 +0.5% | $50,700 +0.5% |
| 2011 | $735 -0.3% | $50,460 -0.1% |
| 2010 | $737 +2.6% | $50,520 +0.5% |
| 2009 | $718 +0.5% | $50,280 +0.5% |
| 2008 | $715 -0.3% | $50,040 -0.2% |
| 2007 | $717 +4.2% | $50,160 +4.9% |
| 2006 | $688 +0.8% | $47,820 +1.5% |
| 2005 | $682 | $47,100 +2.6% |
| 2004 | -- | $45,900 +9.6% |
| 2003 | -- | $41,880 -2% |
| 2002 | -- | $42,720 |
| 2001 | -- | $42,720 |
Find assessor info on the county website
Neighborhood: 26101
Nearby homes
- $195,7003 bd2 ba2.5k sqft2102 Division Street Ext, Parkersburg, WV 26101Off Market
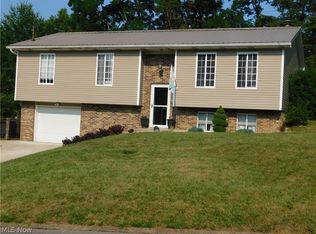
- $169,5003 bd1 ba1k sqft1918 Division Street Ext, Parkersburg, WV 26101Off Market
- $143,3002 bd1 ba832 sqft2111 Division St, Parkersburg, WV 26101Off Market
- $240,3004 bd2 ba1.7k sqft2107 Division St, Parkersburg, WV 26101Off Market
- $224,3003 bd2 ba2.5k sqft2102 Division St, Parkersburg, WV 26101Off Market
- $161,4002 bd1 ba1k sqft1916 Division Street Ext, Parkersburg, WV 26101Off Market
- $172,1003 bd1 ba1.6k sqft2106 Division Street Ext, Parkersburg, WV 26101Off Market
- $160,0003 bd1 ba1.3k sqft2015 Division Street Ext, Parkersburg, WV 26101Sold
Nearby schools
GreatSchools rating
- 9/10Gihon Elementary SchoolGrades: PK-5Distance: 0.3 mi
- 9/10Edison Junior High SchoolGrades: 6-8Distance: 1.3 mi
- 6/10Parkersburg South High SchoolGrades: 9-12Distance: 0.5 mi
Schools provided by the listing agent
- District: Wood-Parkersburg South HS
Source: MLS Now. This data may not be complete. We recommend contacting the local school district to confirm school assignments for this home.


Get pre-qualified for a loan
At Zillow Home Loans, we can pre-qualify you in as little as 5 minutes with no impact to your credit score.An equal housing lender. NMLS #10287.
- West Virginia
- Wood County
- Parkersburg
- 26101
- 2100 Division Street Ext
Nearby cities
Nearby zip codes
Other Parkersburg Topics
