Skip main navigation
Off market
  • $1,229,600

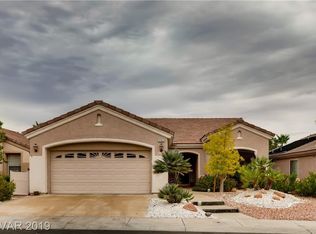
    2100 Donlon Ct, Henderson, NV 89012

    5beds
    4,058sqft
    SingleFamily
    Built in 1997
    0.37 Acres Lot
    $1,229,600 Zestimate®
    $303/sqft
    $4,736 Estimated rent

    Home value

    $1,229,600

    $1.14M - $1.33M

    $4,736/mo

    Zestimate® history
    Loading
    Loading...

    Owner options

    List your home for rent

    $4,736/mo

    Rent Zestimate®

    Find your next renter with Zillow Rental Manager. Plus, with online applications, you can quickly screen prospective tenants – for free.

    Learn more

    $4,736/mo

    Rent Zestimate®

    Refinance and save

    $5,763/mo

    Est. payment

    Refinancing to a lower rate could help reduce your monthly payments and save thousands over the life of the loan.

    See today's rates

    $5,763/mo

    Est. payment

    Explore your selling options

    Work with a Zillow partner agent

    Leverage their expertise and Zillow's premium Showcase listings to get your home seen by more buyers.

    Get started

    List with your own agent

    Get your home in front of millions of buyers by listing it on Zillow.

    Learn how to do it

    Sell it yourself

    Take full control of how buyers see your home on Zillow by listing For Sale by Owner (FSBO).

    List your home

    What's special

    THROUGHOUT • Upgraded 7.5" Crown Molding and 7.5" Baseboard • Upgraded Whole Home Humidification System - health benefits! • Control 4 whole-home Audio system w/11 independent zones inside & outside controlling 31 speakers • Solar Shade Window Blinds or Plantation Shutters in most rooms. Outside solar shades on south & east facing windows. LANDSCAPE • Custom greenscape including 3 full-size Canary Palms, 3 ground-level Canary Palms, 18 Mexican Fan Palms, 15 Mediterranean Palms, Roses, Star Jasmine, large boulders, and more. • Custom LED low-voltage lighting for entire landscape • 40 x 15 Foot astroturf putting green with 6 holes • High quality artificial turf replaced all water hogging grass • 40 x 30 Foot paver sport court area with full sized basketball hoop. REAR EXTERIOR • Stacked stone accents & travertine trim on exterior pillars, fireplace, and backyard patio counter/island space • Custom cobblestone paver courtyard centered by a large outdoor fireplace • Massive Island with built in SINK, 48" BARBEQUE GRILL, and SEATING FOR 10! FRONT EXTERIOR • Custom cobblestone and walking path with elevated sitting area • Liberal use of stacked stone accents on exterior front and courtyard entryway • Keypad security gate on south side of home providing secure, convenient control to pool & backyard area. ENTRY/FORMAL LIVING ROOM • Hardwood Floors • Custom Staircase & Bannisters with high quality wood accents and wrought iron trim • Elevated height hallway from Entry to Family Room gives much more open teel! DINING ROOM • Hardwood Floors • Custom Coffered Ceiling • Upgraded Chandelier with gold accents KITCHEN • Hardwood Floors • Custom Glass Tile Backsplash • Exotic Granite Countertops with Island capable of seating up to six, with cabinet storage underneath • Upgraded Appliances to include Kenmore Elite 31 ft³ GRAB-N-GO Fridge/Freezer and 30" Double Convection Wall Oven PLUS Bosch 36" Induction Cooktop, 40" Island Chimney Hood • Custom Soft Close Cabinets with upper crown and lower edge molding to include pull-out shelving China Display, Wine Rack, pantry Organizer, Two 6" spice racks on either side of cooktop, and two pull-out garbage cans • Additional Kitchen Storage Closet for large kitchen items • Above and Below Cabinet LED lighting FAMILY ROOM • Large Gathering Area with carpeted floors • Surround Sound ceiling speakers • Built-in book shelves and cabinets GUEST BEDROOM / BATHROOM • Easy access guest bedroom with carpet, full-size closet and views of front yard • Upgraded remote controlled Ceiling Fan • Custom shower with glazed porcelain shower tile and stone floor • Upgraded Vanity, Sink, and Fixtures, with custom wallpaper • Conveniently Located Linens / Storage Closet in hallway LAUNDRY ROOM • Upper & Lower Cabinets provide plenty of storage • Tub Sink and Folding Counter • Conveniently Located Coat Closet in hallway MASTER SUITE • Spacious carpeted sleeping & sitting area • Multi-view Fireplace • Walk-out to upper veranda balcony for beautiful morning view • Travertine Flooring in Master Bath • Custom Limestone Counter tops, tub surround & steps • Custom oversized shower for two with custom Slate walls & Pebble floor • His & Hers Vanities, and makeup counter • Large Walk-In Closet! OFFICE • Entry from Master Suite • Stylish French Doors • Hardwood Floors UPSTAIRS BATH • Marble Flooring • Custom Limestone Countertop • Double Sinks • Privacy Shower and Toilet BEDROOMS 3/4/5 • Upgraded remote controlled Ceiling Fans • Carpeted, each with full-size closets UPSTAIRS LANDING/LOFT/HALLWAY • Closet Storage, finished carpeted loft getaway for reading, watching tv, or just relaxing! GARAGE • Space for three cars • Epoxy Coated Floor • Quiet opening Garage Doors • Ceiling Mounted Storage System

    This property is off market, which means it's not currently listed for sale or rent on Zillow. This may be different from what's available on other websites or public sources.

    Facts & features

    Interior

    Bedrooms & bathrooms
    • Bedrooms: 5
    • Bathrooms: 3
    • Full bathrooms: 3
    Heating
    • Forced air, Gas
    Cooling
    • Central
    Appliances
    • Included: Dishwasher, Dryer, Garbage disposal, Microwave, Range / Oven, Refrigerator, Washer
    Features
    • Flooring: Carpet, Hardwood
    • Has fireplace: Yes
    Interior area
    • Total interior livable area: 4,058 sqft

    Property

    Parking
    • Total spaces: 3
    • Parking features: Garage - Attached
    Features
    • Exterior features: Stucco
    • Has spa: Yes
    • Has view: Yes
    • View description: Mountain
    Lot
    • Size: 0.37 Acres
    Details
    • Parcel number: 17820417046

    Construction

    Type & style
    • Home type: SingleFamily
    Materials
    • Frame
    • Roof: Tile
    Condition
    • Year built: 1997

    Community & HOA

    Community
    • Features: On Site Laundry Available
    HOA
    • Has HOA: Yes
    • HOA fee: $63 monthly
    Location
    • Region: Henderson

    Financial & listing details

    • Price per square foot: $303/sqft
    • Tax assessed value: $682,851
    • Annual tax amount: $5,249

    Price history

    DateEventPrice
    9/18/2024Listing removed--
    Source: Owner Report a problem
    9/16/2024Listed for sale$1,349,000+49.9%$332/sqft
    Source: Owner Report a problem
    9/21/2018Sold$900,000+2.4%$222/sqft
    Source: Public Record Report a problem
    5/10/2016Listing removed$879,000$217/sqft
    Source: Signature Gallery Of Homes #1608098 Report a problem
    4/14/2016Listed for sale$879,000$217/sqft
    Source: Signature Gallery Of Homes #1608098 Report a problem
    2/13/2016Listing removed$879,000$217/sqft
    Source: Signature Gallery Of Homes #1560938 Report a problem
    7/31/2015Listed for sale$879,000+98.4%$217/sqft
    Source: Signature Gallery Of Homes #1560938 Report a problem
    6/5/2012Sold$443,000+30.3%$109/sqft
    Source: Public Record Report a problem
    11/3/2011Sold$340,000-56.4%$84/sqft
    Source: Public Record Report a problem
    8/23/2007Sold$780,000+151.2%$192/sqft
    Source: Public Record Report a problem
    7/8/1997Sold$310,500$77/sqft
    Source: Public Record Report a problem

    Public tax history

    YearProperty taxesTax assessment
    2026$5,249 +3%$238,998 -2.3%
    2025$5,096 +3%$244,616 +16.8%
    2024$4,948 +3%$209,508 +6.2%
    2023$4,804 +3%$197,264 +9.6%
    2022$4,665 +3%$180,032 +3.3%
    2021$4,528 +3%$174,240 +4.7%
    2020$4,396 +3%$166,497 +5.2%
    2019$4,268 +5.7%$158,328
    2018$4,039 $158,328 +0.4%
    2017$4,039 $157,726 +2.9%
    2016$4,039 +0.2%$153,355 +5.7%
    2015$4,031 +3%$145,032 +3.5%
    2014$3,914 $140,190
    2013-- $140,190 +10.2%
    2012-- $127,262 -4.5%
    2011-- $133,286 -8.5%
    2010-- $145,704 -25.2%
    2009-- $194,794
    2008-- $194,794 -17.8%
    2007-- $237,096 -3.6%
    2006-- $245,861 +42.7%
    2005-- $172,319 +27.6%
    2004-- $135,016 +1.4%
    2003-- $133,158 +11.8%
    2002-- $119,080 +7%
    2001-- $111,300
    Find assessor info on the county website

    Neighborhood: Green Valley Ranch

    Nearby schools

    GreatSchools rating
    Get a cash offer in 3 minutes
    Find out how much your home could sell for in as little as 3 minutes with a no-obligation cash offer.
    Estimated market value
    $1,229,600
    Get a cash offer in 3 minutes
    Find out how much your home could sell for in as little as 3 minutes with a no-obligation cash offer.
    Estimated market value
    $1,229,600