GORGEOUS 4 BEDROOM 3 BATH POOL HOME WITH OVERSIZED FENCED YARD IN DESIRABLE VILLAGE GROVE COMMUNITY OF MOUNT DORA. Tucked away in a peaceful cul-de-sac, this stunning property perfectly combines privacy, elegance, and everyday convenience—creating a true move-in-ready paradise. Lovingly maintained and thoughtfully updated, this home features a new roof and water heater (2024) and new A/C (2021) for peace of mind. From the moment you arrive, the impressive curb appeal shines with manicured landscaping and a lush green lawn framing the attractive exterior. The expansive driveway, extended parking pad, and side-entry 2-car garage provide abundant space for family and guests, while the double-gated side entry allows easy oversized access to the backyard. Step through the elegant leaded-glass front door into an open, inviting interior highlighted by vaulted ceilings, abundant natural light, and rich hardwood flooring. The front living room, featuring a cozy wood-burning fireplace, and the adjacent formal dining room create perfect settings for entertaining and holiday gatherings. A large case opening and expansive glass slider seamlessly connect the living and family rooms—ideal for casual movie nights or relaxed everyday living. The sophisticated kitchen is beautifully appointed with custom cabinetry, built-in pantry storage, soft-close drawers, gleaming granite countertops, and upgraded stainless steel appliances, including a French-door refrigerator. A dedicated coffee/beverage station and cheerful dining nook offer stunning views of the pool and backyard oasis. A triple-split bedroom layout ensures privacy for all. The primary suite, tucked off the living room, features warm wood floors, large windows, a walk-in closet, and an updated en-suite bath with a tiled shower, built-in storage, and a stylish vessel sink. Off the dining room, two guest bedrooms share a beautifully updated bath with a tiled tub/shower. A private guest or Mother-In-Law Suite sits at the rear of the home—complete with a spacious bedroom (with mini-split A/C), full tiled bath with separate water heater, and direct access to the pool lanai through a private door. The garage impresses with epoxy flooring, built-in cabinetry, a work counter, sink, and laundry area—ideal for hobbies or organization. Step outside and discover your Florida lifestyle at its best! The screen-enclosed pool area features a covered lanai for outdoor dining or lounging, while the sparkling pool with slide promises endless fun. The expansive fenced backyard is a showstopper with a sun deck and hot tub, Jasmine-covered arbor with swing, firepit area, and storage shed—a true retreat for relaxation and entertaining. All of this in an ideal location close to dining, shopping, medical facilities, movie theaters, and historic downtown Mount Dora. This property offers the complete package—space, style, and a serene setting in one of Mount Dora’s most sought-after communities.
Sold for $480,000
$480,000
2100 DURHAM COURT, MOUNT DORA, FL 32757
4beds
2,214sqft
Single Family Residence
Built in 1983
0.41 Acres Lot
$473,100 Zestimate®
$217/sqft
$2,885 Estimated rent
Home value
$473,100
$435,000 - $511,000
$2,885/mo
Zestimate® history
Owner options
List your home for rent
$2,885/mo
Rent Zestimate®
Find your next renter with Zillow Rental Manager. Plus, with online applications, you can quickly screen prospective tenants – for free.
$2,885/mo
Rent Zestimate®
Refinance and save
$3,408/mo
Est. payment
Refinancing to a lower rate could help reduce your monthly payments and save thousands over the life of the loan.
$3,408/mo
Est. payment
Explore your selling options
Work with a Zillow partner agent
Leverage their expertise and Zillow's premium Showcase listings to get your home seen by more buyers.
Get startedList with your own agent
Get your home in front of millions of buyers by listing it on Zillow.
Learn how to do itSell it yourself
Take full control of how buyers see your home on Zillow by listing For Sale by Owner (FSBO).
List your homeWhat's special
Screen-enclosed pool areaCovered lanaiGleaming granite countertopsUpdated en-suite bathFirepit areaCustom cabinetryVaulted ceilings
Zillow last checked:
Listing updated:
Listed by:
Loretta C. Maimone 352-357-2400,
ERA GRIZZARD REAL ESTATE 352-735-4433,
Catherine MacKenzie 407-222-4398,
ERA GRIZZARD REAL ESTATE
Bought with:
Michael Bellamy, 3132933
REDFIN CORPORATION
Source: Stellar MLS,MLS#: G5103235 Originating MLS: Orlando Regional
Originating MLS: Orlando Regional
Facts & features
Interior
Bedrooms & bathrooms
- Bedrooms: 4
- Bathrooms: 3
- Full bathrooms: 3
Rooms
- Room types: Family Room, Dining Room, Living Room
Primary bedroom
- Features: Ceiling Fan(s), Walk-In Closet(s)
- Level: First
- Area: 191.88 Square Feet
- Dimensions: 11.7x16.4
Other
- Features: En Suite Bathroom, Granite Counters, Shower No Tub, Single Vanity, Walk-In Closet(s)
- Level: First
- Area: 138.32 Square Feet
- Dimensions: 10.4x13.3
Bedroom 3
- Features: Ceiling Fan(s), Built-in Closet
- Level: First
- Area: 175.16 Square Feet
- Dimensions: 15.1x11.6
Bedroom 4
- Features: Ceiling Fan(s), Built-in Closet
- Level: First
- Area: 158.46 Square Feet
- Dimensions: 13.9x11.4
Primary bathroom
- Features: En Suite Bathroom, Granite Counters, Shower No Tub, Single Vanity
- Level: First
- Area: 63.7 Square Feet
- Dimensions: 9.1x7
Bathroom 2
- Features: Granite Counters, Single Vanity, Tub With Shower
- Level: First
- Area: 66.73 Square Feet
- Dimensions: 6.6x10.11
Bathroom 3
- Features: En Suite Bathroom, Granite Counters, Shower No Tub, Single Vanity
- Level: First
- Area: 37.4 Square Feet
- Dimensions: 6.8x5.5
Dining room
- Level: First
- Area: 205.67 Square Feet
- Dimensions: 13.1x15.7
Family room
- Level: First
- Area: 128.25 Square Feet
- Dimensions: 9.5x13.5
Kitchen
- Level: First
- Area: 243.2 Square Feet
- Dimensions: 15.2x16
Living room
- Features: Ceiling Fan(s)
- Level: First
- Area: 333.66 Square Feet
- Dimensions: 20.1x16.6
Heating
- Central, Electric
Cooling
- Central Air
Appliances
- Included: Dishwasher, Disposal, Electric Water Heater, Microwave, Range, Refrigerator
- Laundry: Electric Dryer Hookup, In Garage, Washer Hookup
Features
- Ceiling Fan(s), Crown Molding, Primary Bedroom Main Floor, Solid Wood Cabinets, Split Bedroom, Stone Counters, Walk-In Closet(s)
- Flooring: Ceramic Tile, Engineered Hardwood
- Doors: French Doors, Sliding Doors
- Windows: Window Treatments
- Has fireplace: Yes
- Fireplace features: Living Room
Interior area
- Total structure area: 2,904
- Total interior livable area: 2,214 sqft
Property
Parking
- Total spaces: 2
- Parking features: Driveway, Garage Door Opener
- Attached garage spaces: 2
- Has uncovered spaces: Yes
- Details: Garage Dimensions: 24x22
Features
- Levels: One
- Stories: 1
- Patio & porch: Covered, Rear Porch, Screened
- Exterior features: Irrigation System, Lighting, Private Mailbox, Rain Gutters, Sidewalk, Sprinkler Metered
- Has private pool: Yes
- Pool features: Diving Board, Gunite, In Ground, Lighting, Pool Sweep
- Has spa: Yes
- Spa features: Above Ground
- Fencing: Chain Link,Vinyl
Lot
- Size: 0.41 Acres
- Dimensions: 40 x 141 x 217 x 141
- Features: Cul-De-Sac, City Lot, Landscaped, Level, Oversized Lot, Sidewalk
- Residential vegetation: Mature Landscaping, Trees/Landscaped
Details
- Parcel number: 231926110000D00600
- Zoning: R-1A
- Special conditions: None
Construction
Type & style
- Home type: SingleFamily
- Architectural style: Ranch
- Property subtype: Single Family Residence
Materials
- Block, Stucco
- Foundation: Slab
- Roof: Shingle
Condition
- New construction: No
- Year built: 1983
Utilities & green energy
- Sewer: Public Sewer
- Water: Public
- Utilities for property: BB/HS Internet Available, Cable Connected, Electricity Connected, Fiber Optics, Phone Available, Public, Sewer Connected, Sprinkler Meter, Water Connected
Community & HOA
Community
- Features: Deed Restrictions, Golf Carts OK, Sidewalks
- Security: Security Lights
- Pet fee: $0 monthly
- Subdivision: VILLAGE GROVE
HOA
- Has HOA: Yes
- Services included: Common Area Taxes, Reserve Fund, Manager
- HOA fee: $42 monthly
- HOA name: Top Notch Management Services - Brian Belk
- HOA phone: 407-644-4406
Location
- Region: Mount Dora
Financial & listing details
- Price per square foot: $217/sqft
- Tax assessed value: $384,543
- Annual tax amount: $2,526
- Date on market: 10/13/2025
- Cumulative days on market: 4 days
- Listing terms: Cash,Conventional,FHA,VA Loan
- Ownership: Fee Simple
- Total actual rent: 0
- Electric utility on property: Yes
- Road surface type: Paved
Price history
| Date | Event | Price |
|---|---|---|
| 12/18/2025 | Sold | $480,000$217/sqft |
Source:  Stellar MLS #G5103235 Report a problem Stellar MLS #G5103235 Report a problem | ||
| 10/17/2025 | Pending sale | $480,000$217/sqft |
Source: Stellar MLS #G5103235 Report a problem | ||
| 10/13/2025 | Listed for sale | $480,000$217/sqft |
Source: Stellar MLS #G5103235 Report a problem | ||
Public tax history
| Year | Property taxes | Tax assessment |
|---|---|---|
| 2025 | $2,621 +3.8% | $169,290 +2.9% |
| 2024 | $2,526 +6.1% | $164,520 +3% |
| 2023 | $2,381 +1.7% | $159,730 +3% |
| 2022 | $2,341 +3.8% | $155,080 +3% |
| 2021 | $2,255 -3.2% | $150,567 +1.4% |
| 2020 | $2,329 +0.4% | $148,489 +2.3% |
| 2019 | $2,320 +3.8% | $145,151 +1.9% |
| 2018 | $2,236 | $142,445 +2.1% |
| 2017 | $2,236 +10.7% | $139,516 +2.1% |
| 2016 | $2,020 +2.7% | $136,647 +0.7% |
| 2015 | $1,968 +1.3% | $135,698 +0.8% |
| 2014 | $1,943 +7.4% | $134,622 +1.5% |
| 2013 | $1,809 -0.9% | $132,633 |
| 2012 | $1,826 -1.7% | $132,633 -2% |
| 2011 | $1,857 +2.7% | $135,383 +1.5% |
| 2010 | $1,808 +4% | $133,383 +2.7% |
| 2009 | $1,738 +0.2% | $129,877 +0.1% |
| 2008 | $1,734 -13% | $129,748 +3% |
| 2007 | $1,994 -6.6% | $125,969 +2.5% |
| 2006 | $2,136 +1.9% | $122,897 +3% |
| 2005 | $2,095 +3.1% | $119,318 |
| 2004 | $2,031 -0.1% | -- |
| 2003 | $2,034 +3% | $116,412 +4.9% |
| 2002 | $1,976 +6.6% | $111,020 +1.6% |
| 2001 | $1,853 +1.8% | $109,272 +0.3% |
| 2000 | $1,821 | $108,954 |
Find assessor info on the county website
Neighborhood: 32757
Nearby homes
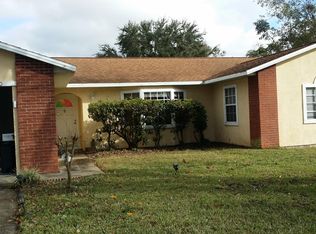
- $383,2004 bd2 ba1.7k sqft2120 Durham Ct, Mount Dora, FL 32757Off Market
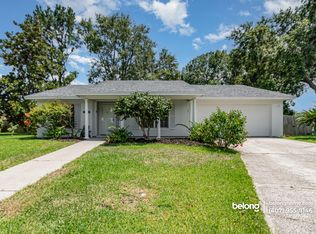
- $350,0003 bd2 ba1.5k sqft2101 Durham Ct, Mount Dora, FL 32757Sold
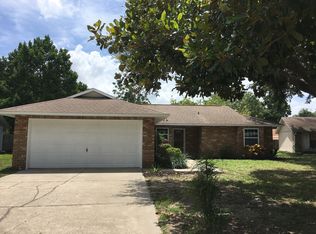
- $2,1003 bd2 ba1.2k sqft2105 David Ct, Mount Dora, FL 32757For Rent
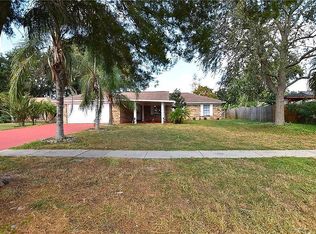
- $364,5004 bd2 ba1.8k sqft3355 Mary Ln, Mount Dora, FL 32757Off Market
- $344,0003 bd2 ba1.7k sqft3415 Mary Ln, Mount Dora, FL 32757For Sale
- $55,5003 bd2 ba2.1k sqft2103 David Ct, Mount Dora, FL 32757Sold
- $288,6003 bd2 ba1.3k sqft2107 David Ct, Mount Dora, FL 32757Off Market
- $290,3003 bd2 ba1.4k sqft3435 Mary Ln, Mount Dora, FL 32757Off Market
Nearby schools
GreatSchools rating
- 3/10Triangle Elementary SchoolGrades: PK-5Distance: 0.3 mi
- 4/10Mt. Dora Middle SchoolGrades: 6-8Distance: 2.9 mi
- 5/10Mt. Dora High SchoolGrades: 9-12Distance: 2.8 mi
Schools provided by the listing agent
- Elementary: Triangle Elem
- Middle: Mount Dora Middle
- High: Mount Dora High
Source: Stellar MLS. This data may not be complete. We recommend contacting the local school district to confirm school assignments for this home.
Get a cash offer in 3 minutes
Find out how much your home could sell for in as little as 3 minutes with a no-obligation cash offer.
Estimated market value
$473,100
Get a cash offer in 3 minutes
Find out how much your home could sell for in as little as 3 minutes with a no-obligation cash offer.
Estimated market value
$473,100
- Florida
- Lake County
- Mount Dora
- 32757
- 2100 DURHAM COURT
