Skip main navigation
Off market
  • $1,868,300

    2100 E Guinness Ct, Bloomington, IN 47408

    4beds
    5,879sqft
    SingleFamily
    Built in 1996
    117.33 Acres Lot
    $1,868,300 Zestimate®
    $318/sqft
    $11,644 Estimated rent

    Home value

    $1,868,300

    $1.66M - $2.11M

    $11,644/mo

    Zestimate® history
    Loading
    Loading...

    Owner options

    List your home for rent

    $11,644/mo

    Rent Zestimate®

    Find your next renter with Zillow Rental Manager. Plus, with online applications, you can quickly screen prospective tenants – for free.

    Learn more

    $11,644/mo

    Rent Zestimate®

    Refinance and save

    $11,253/mo

    Est. payment

    Refinancing to a lower rate could help reduce your monthly payments and save thousands over the life of the loan.

    See today's rates

    $11,253/mo

    Est. payment

    Explore your selling options

    Work with a Zillow partner agent

    Leverage their expertise and Zillow's premium Showcase listings to get your home seen by more buyers.

    Get started

    List with your own agent

    Get your home in front of millions of buyers by listing it on Zillow.

    Learn how to do it

    Sell it yourself

    Take full control of how buyers see your home on Zillow by listing For Sale by Owner (FSBO).

    List your home

    What's special

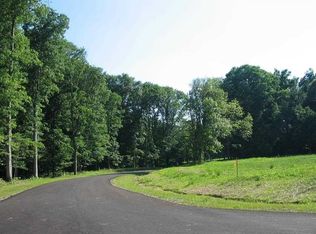
    Located on over 117 wooded acres on a private 9-acre lake, this custom home, built by local contractor Garret Magnum, is just minutes from downtown Bloomington and Indiana University. With more than 5,600 sq feet of finished space, it offers four bedrooms, four full baths and two half baths. The grand entrance features a palladian glass window that floods the foyer with natural light highlighting the home's wood flooring. The large dining area offers French doors that open to the backyard deck. The living room has an understated elegance and opens to a large great room with a wood-burning fireplace and remodeled (2020) kitchen, featuring new cabinets, new Blue Star electric French door oven, new microwave drawer, and within the last five years new refrigerator, compactor, dishwasher and Wolf range with an additional oven. In addition, there is a walk in butler's pantry. The main level primary suite has walk-in closets, a dressing room and large remodeled bath (2020) with heated marble floors, soaker tub and walk-in glass steam shower, and a private study with views of the woods and lake. The upstairs space includes a loft/study area, a jack-and jill-bedroom with full bath, and a 4th bedroom with private ensuite that includes a walk-in closet and unfinished attic storage. The walk-out basement offers rec room space, a full bath and room to complete a bedroom and storage area. The park-like grounds provide access to the private lake. There is a three-car garage and, a barn with water and electricity, and a fenced-in 30x30 garden. This remarkable home is located in the Marlin, Tri-North and North school district, a short 15-minute drive to downtown Bloomington and a 10-minute drive to I-69, offering the best of town and country living. Enjoy the private lake stocked with Bass, Blue Gill and Grass Carp, and recent sightings of Eagles.

    This property is off market, which means it's not currently listed for sale or rent on Zillow. This may be different from what's available on other websites or public sources.

    Facts & features

    Interior

    Bedrooms & bathrooms
    • Bedrooms: 4
    • Bathrooms: 7
    • Full bathrooms: 5
    • 1/2 bathrooms: 2
    • Main level bathrooms: 3
    Heating
    • Forced air, Electric
    Cooling
    • Central
    Appliances
    • Included: Dishwasher, Dryer, Microwave, Range / Oven, Refrigerator, Washer
    • Laundry: Main, Main Level
    Features
    • Kitchen Island, Pantry, Walk-In Closet(s), High Ceilings, Great Room, Cathedral Ceiling(s), Eat-in Kitchen, Formal Dining Room, Steam Shower, Countertops-Solid Surf, Main Level Bedroom Suite, Tub and Separate Shower, Custom Cabinetry, Built-in Desk
    • Flooring: Tile, Hardwood
    • Windows: Window Treatments, Blinds
    • Basement: Finished
    • Has fireplace: Yes
    • Fireplace features: masonry
    Interior area
    • Structure area source: Other
    • Total interior livable area: 5,879 sqft
    • Finished area below ground: 845

    Property

    Parking
    • Total spaces: 3
    • Parking features: Garage - Attached
    Features
    • Exterior features: Wood
    • Has view: Yes
    • View description: Water
    • Has water view: Yes
    • Water view: Water
    • Waterfront features: Lake, Lake Front, Private Beach, Deeded, Other Lake
    • Body of water: Private lake
    Lot
    • Size: 117.33 Acres
    • Features: Wooded, Rural, Lake, Landscaped
    Details
    • Additional structures: Barn(s)
    • Parcel number: 530503300008000004
    • Zoning: County Zoning(Unknown)

    Construction

    Type & style
    • Home type: SingleFamily
    • Architectural style: Contemporary
    Materials
    • Frame
    • Roof: Asphalt
    Condition
    • Year built: 1996

    Utilities & green energy

    • Electric: REMC
    • Gas: Vectren Energy
    • Sewer: Septic Tank
    • Water: City, Washington Township Water
    • Utilities for property: Cable Available

    Community & neighborhood

    Location
    • Region: Bloomington

    Other

    Other facts
    • ViewYN: true
    • Flooring: Tile, Hardwood
    • Sewer: Septic Tank
    • Heating: Forced Air
    • WaterfrontFeatures: Lake, Lake Front, Private Beach, Deeded, Other Lake
    • Appliances: Dishwasher, Refrigerator, Gas Cooktop, Microwave, Washer, Gas Range, Oven, Dryer-Gas
    • FireplaceYN: true
    • Roof: Shingle
    • GarageYN: true
    • AttachedGarageYN: true
    • Basement: Partially Finished, Full, Walk-Out Access, Block
    • HeatingYN: true
    • Utilities: Cable Available
    • CoolingYN: true
    • RoomsTotal: 12
    • FireplacesTotal: 1
    • WaterfrontYN: true
    • ConstructionMaterials: Wood Siding
    • ArchitecturalStyle: Contemporary
    • InteriorFeatures: Kitchen Island, Pantry, Walk-In Closet(s), High Ceilings, Great Room, Cathedral Ceiling(s), Eat-in Kitchen, Formal Dining Room, Steam Shower, Countertops-Solid Surf, Main Level Bedroom Suite, Tub and Separate Shower, Custom Cabinetry, Built-in Desk
    • LotFeatures: Wooded, Rural, Lake, Landscaped
    • MainLevelBathrooms: 3
    • FarmLandAreaUnits: Square Feet
    • BuildingAreaSource: Other
    • LivingAreaSource: Other
    • ParkingFeatures: Attached, Asphalt
    • CoveredSpaces: 3
    • LaundryFeatures: Main, Main Level
    • Cooling: Central Air
    • OpenParkingYN: true
    • OtherStructures: Barn(s)
    • WaterBodyName: Private lake
    • View: Water
    • WindowFeatures: Window Treatments, Blinds
    • BelowGradeFinishedArea: 845
    • RoadFrontageType: County Road
    • AboveGradeFinishedAreaSource: Other
    • RoomBedroom1Level: Main
    • RoomDiningRoomLevel: Main
    • RoomFamilyRoomLevel: Main
    • RoomKitchenLevel: Main
    • RoomLivingRoomLevel: Main
    • RoomBedroom2Level: Upper
    • RoomBedroom3Level: Upper
    • RoomBedroom4Level: Upper
    • RoadSurfaceType: Asphalt
    • BelowGradeFinishedAreaSource: Other
    • WaterSource: City, Washington Township Water
    • FireplaceFeatures: Living/Great Rm
    • MlsStatus: Active
    • Gas: Vectren Energy
    • Zoning: County Zoning(Unknown)
    • Electric: REMC
    • ListPriceLow: 1850000
    • TaxAnnualAmount: 5222.92
    • Road surface type: Asphalt

    Price history

    DateEventPrice
    9/2/2021Contingent$1,675,000
    Source: IRMLS #202043761 Report a problem
    5/24/2021Price change$1,675,000-9.5%
    Source: IRMLS #202043761 Report a problem
    10/29/2020Listed for sale$1,850,000+5.7%$315/sqft
    Source: Sterling Real Estate #202043761 Report a problem
    5/17/2020Listing removed$1,750,000$298/sqft
    Source: Berkshire Hathaway Home Services Indiana Realty #201820832 Report a problem
    5/18/2018Listed for sale$1,750,000$298/sqft
    Source: Berkshire Hathaway HomeServices Indiana Realty #201820832 Report a problem

    Public tax history

    YearProperty taxesTax assessment
    2025$17,497 +1%$1,214,400 -0.1%
    2024$17,325 +12.7%$1,216,000 +5.7%
    2023$15,372 +68%$1,150,900 +8.8%
    2022$9,148 +2.6%$1,057,800 +10.4%
    2021$8,918 +70.7%$958,400 +6.1%
    2020$5,223 -0.7%$903,100 +60.6%
    2019$5,259 -0.3%$562,200 +3.8%
    2018$5,274 +13.5%$541,600 +0.1%
    2017$4,646 $540,900 +6.9%
    2016$4,646 +0%$506,000 -1.1%
    2014$4,644 +0.8%$511,800 +1.6%
    2013$4,607 +3.7%$503,700 +1.5%
    2012$4,444 -0.5%$496,200 -3.6%
    2011$4,468 +6.3%$514,500 +6.9%
    2010$4,205 +9%$481,100 +1.8%
    2009$3,857 +15.8%$472,500 +5.7%
    2007$3,331 $447,100 -1.7%
    2006-- $455,000 +15%
    2005-- $395,700

    Find assessor info on the county website

    Neighborhood: 47408

    Nearby schools

    GreatSchools rating
    Schools provided by the listing agent
    • Elementary: Marlin
    • Middle: Tri-North
    • High: Bloomington North
    • District: Monroe County Community School Corp.

    Source: The MLS. This data may not be complete. We recommend contacting the local school district to confirm school assignments for this home.

    Get pre-qualified for a loan
    At Zillow Home Loans, we can pre-qualify you in as little as 5 minutes with no impact to your credit score.

    An equal housing lender. NMLS #10287.

    Sell for more on Zillow
    Get a Zillow Showcase℠ listing at no additional cost and you could sell for .
    $1,868,300
    2% more
    +$37,366
    With Zillow Showcase(estimated)
    $1,905,666