INCREDIBLE OPPORTUNITY IN THE HIGHLY DESIRABLE COOPER COMMONS COMMUNITY! Situated in a prime Chandler location, this 3-bedroom + den, 2-bathroom home offers 2,010 square feet of versatile living space, a private pool, and a spacious 2.5-car garage. Priced $60,000 below market value to reflect needed repairs and cosmetic updates, this property presents an excellent opportunity for investors or buyers looking to customize a home to their personal style. The functional floor plan features generously sized bedrooms, a flexible den ideal for a home office or additional living space, and a cozy gas fireplace. Step outside to a private backyard retreat featuring a Pebble-Tec pool with cascading waterfall, mature landscaping, and an irrigation system. Recent improvements include a new oversized... front window and sliding glass door, allowing for abundant natural light and easy backyard access. Additional highlights include 100% OWNED solar panels, an owned water circulation system, an A/C system approximately 7 years old, garage storage cabinets on both sides, and ALL appliances included! Located in an established Chandler neighborhood, this home offers an exceptional combination of location, desirable features, and untapped potential. Bring your vision and transform this property into something truly special!
For sale
$490,000
2100 E RUNAWAY BAY Place, Chandler, AZ 85249
4beds
2,010sqft
Single Family Residence
Built in 2000
8,844 Square Feet Lot
$-- Zestimate®
$244/sqft
$44/mo HOA
What's special
Private poolCozy gas fireplaceIrrigation systemMature landscapingPrivate backyard retreatOwned water circulation systemGenerously sized bedrooms
- 1 hour
- 76
- 7
Zillow last checked:
Listing updated:
Listed by:
Paul M Weathers 480-720-0742,
My Home Group Real Estate,
Stephany J Bullington 520-850-0877,
My Home Group Real Estate
Source: ARMLS,MLS#: 7105565
Facts & features
Interior
Bedrooms & bathrooms
- Bedrooms: 4
- Bathrooms: 2
- Full bathrooms: 2
Heating
- Natural Gas
Cooling
- Central Air, Ceiling Fan(s)
Appliances
- Included: Dryer, Washer, Refrigerator, Built-in Microwave, Dishwasher, Disposal, Gas Range
- Laundry: Inside
Features
- Pantry, Non-laminate Counter, High Speed Internet, Double Vanity, Master Downstairs, Eat-in Kitchen, Breakfast Bar, 9+ Flat Ceilings, No Interior Steps, Full Bth Master Bdrm, Separate Shwr & Tub
- Flooring: Carpet, Laminate, Tile
- Windows: Double Pane Windows
- Has basement: No
- Number of fireplaces: 1
- Fireplace features: Living Room, Gas
Interior area
- Total structure area: 2,010
- Total interior livable area: 2,010 sqft
Property
Parking
- Total spaces: 4
- Parking features: Attached, Garage Door Opener, Direct Access
- Attached garage spaces: 2
- Uncovered spaces: 2
Features
- Stories: 1
- Patio & porch: Covered, Patio
- Has private pool: Yes
- Pool features: Outdoor Pool, Play Pool
- Spa features: None
- Fencing: Back Yard,Block
Lot
- Size: 8,844 Square Feet
- Features: North/South Exposure, Sprinklers In Rear, Sprinklers In Front, Desert Back, Desert Front, Grass Back, Auto Timer H2O Front, Auto Timer H2O Back
Details
- Parcel number: 30384097
Construction
Type & style
- Home type: SingleFamily
- Architectural style: Ranch
- Property subtype: Single Family Residence
Materials
- Stucco, Wood Frame, Painted
- Roof: Tile
Condition
- Year built: 2000
Utilities & green energy
- Sewer: Public Sewer
Green energy
- Energy efficient items: Solar Panels
- Water conservation: Tankless Ht Wtr Heat
Community & HOA
Community
- Features: Pool, Near Bus Stop, Biking/Walking Path
- Subdivision: COOPER COMMONS 2 PARCEL 2
HOA
- Has HOA: Yes
- Services included: Maintenance Grounds
- HOA fee: $131 quarterly
- HOA name: Cooper Commons 2
- HOA phone: 480-759-4945
Location
- Region: Chandler
Financial & listing details
- Price per square foot: $244/sqft
- Tax assessed value: $461,600
- Annual tax amount: $2,139
- Date on market: 11/13/2026
- Listing terms: VA Loan,Cash,Conventional
- Ownership: Fee Simple
- Road surface type: Asphalt
Estimated market value
Not available
Estimated sales range
Not available
Not available
Price history
| Date | Event | Price |
|---|---|---|
| 11/12/2026 | Listed for sale | $490,000+133.4%$244/sqft |
Source:  ARMLS #7105565 Report a problem | ||
| 1/30/2003 | Sold | $209,900+1.4%$104/sqft |
Source: ARMLS #1877126 Report a problem | ||
| 12/7/2001 | Sold | $206,900$103/sqft |
Source: ARMLS #1695652 Report a problem | ||
Public tax history
| Year | Property taxes | Tax assessment |
|---|---|---|
| 2025 | $2,085 +1.4% | $46,160 -7.1% |
| 2024 | $2,057 +2.1% | $49,710 +103.4% |
| 2023 | $2,015 +0.9% | $24,436 -22.6% |
| 2022 | $1,996 -3.7% | $31,560 +8.2% |
| 2021 | $2,073 +3.9% | $29,170 +6.2% |
| 2020 | $1,995 +3.4% | $27,460 +9.7% |
| 2019 | $1,930 | $25,030 +7.1% |
| 2018 | $1,930 +7.2% | $23,360 +7.1% |
| 2017 | $1,801 +7.3% | $21,820 +1.8% |
| 2016 | $1,678 -0.7% | $21,430 +7.6% |
| 2015 | $1,690 | $19,920 +25.7% |
| 2014 | -- | $15,850 +10.7% |
| 2013 | -- | $14,320 |
| 2012 | -- | $14,320 -4.9% |
| 2011 | -- | $15,060 -17.8% |
| 2010 | -- | $18,320 -19.5% |
| 2009 | -- | $22,760 -14.1% |
| 2008 | -- | $26,500 +10.6% |
| 2007 | -- | $23,950 +46.9% |
| 2006 | -- | $16,300 |
| 2005 | -- | $16,300 +10.5% |
| 2004 | -- | $14,750 |
| 2003 | -- | $14,750 +19.9% |
| 2002 | -- | $12,300 |
Find assessor info on the county website
Monthly payment
Est. payment
Payment breakdown
Explore the cost of this home by adjusting the details. Changes won't be saved.Climate risks
Neighborhood: Cooper Commons
Nearby schools
Schools provided by the listing agent
- Elementary: Jane D. Hull Elementary
- Middle: Santan Junior High School
- High: Basha High School
- District: Chandler Unified District #80
Source: ARMLS. This data may not be complete. We recommend contacting the local school district to confirm school assignments for this home.
Similar homes
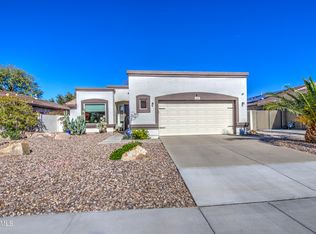
- $475,0002 bd2 ba1.7k sqft3016 E PALM BEACH Drive, Chandler, AZ 85249For Sale
 MLS ID #7103539, Stephen M Liby, HomeSmart. ARMLS
- $510,0004 bd2 ba1.8k sqft3080 E COLONIAL Place, Chandler, AZ 85249For Sale
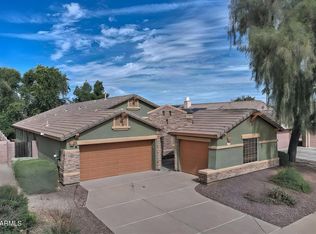 MLS ID #7100978, Amy T Myers, Arizona Best Real Estate. ARMLS
- $519,0003 bd2 ba1.8k sqft2250 E AUGUSTA Avenue, Chandler, AZ 85249For Sale
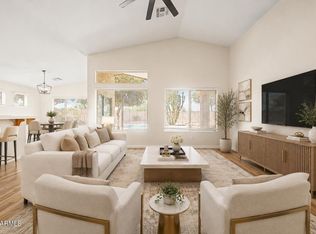 MLS ID #7073677, Cam Morrier, Occasio Realty. ARMLS
- $675,0004 bd3 ba2.5k sqft2331 E BELLERIVE Place, Chandler, AZ 85249For Sale
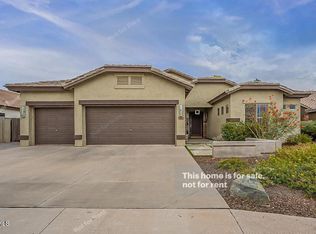 MLS ID #7014779, Giao Tonnu Pham, Vina Realty. ARMLS
