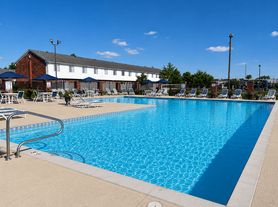
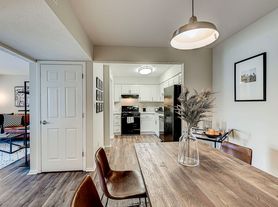
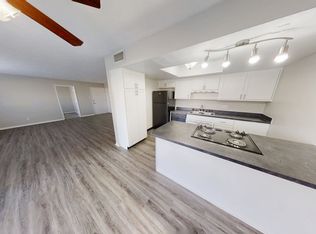
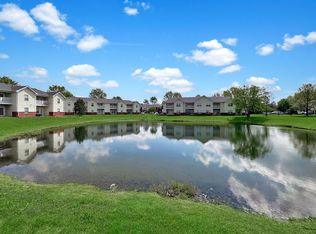
The Forest Floor Plan offers a distinctive 1 bed 1 bath residence located in Indianapolis, designed for convenience and comfort with 958 sq ft of living space. This intelligently crafted apartment features a spacious living area, an open kitchen, and a dining zone, perfect for modern living. Relax on a private patio, and enjoy the comfort of a large bedroom with ample closets and a modern bath. Thoughtfully planned with linen storage and an inviting entry, this efficient layout is sure to meet all your needs. Contact us today to schedule your tour of this exceptional floor plan.
Apartment for rent
Apartment
Available now
Cats, dogs OK
Carport parking
What's special
Modern bathInviting entryPrivate patioDining zoneLinen storageOpen kitchen
- 55 days |
- -- |
- -- |
Zillow last checked:
Listing updated:
Travel times

Let’s turn your rent into credit progress
Build credit history with every on-time payment and get credit for the payment you’re already making.
Facts & features
Interior
Bedrooms & bathrooms
- Bedrooms: 1
- Bathrooms: 1
- Full bathrooms: 1
Features
- Bar, Breakfast Bar
Interior area
- Total interior livable area: 958 sqft
Property
Parking
- Parking features: Carport
- Has carport: Yes
- Details: Contact manager
Features
- Stories: 3
- Patio & porch: Patio
- Exterior features: *in Select Units, Barbecue, Large Closets, Laundry
- Pool features: Pool
Construction
Type & style
- Home type: Apartment
- Property subtype: Apartment
Condition
- Year built: 1964
- Major remodel year: 2017
Building
Details
- Building name: Oak Park
Management
- Pets allowed: Yes
Community & HOA
Community
- Features: Fitness Center, Park, Pool
HOA
- Amenities included: Dog Park, Fitness Center
Location
- Region: Indianapolis
Financial & listing details
- Lease term: 6 months, 7 months, 8 months, 9 months, 10 months, 11 months, 12 months, 13 months, 14 months
Price history
| Date | Event | Price |
|---|---|---|
| 8/3/2026 | Listed for rent | $1,069$1/sqft |
Source: Zillow Rentals Report a problem | ||